
BEDS3
BATHS2 full
SQUARE FEET1,802
MLS#NS26221706
STATUSActive
PROPERTY TYPEResidential - Single Family
SUBDIVISIONPR City Limits East(110)
SCHOOLPaso Robles Joint Unified
Listing Courtesy of:
RE/MAX Parkside Real Estate
Agency Phone: 805-239-3310
Associate Name: Betty Stelzl

Listing Shown by:
Watson Realty - Central California Escrow
Agency Phone: (661) 716-5000
Property Description
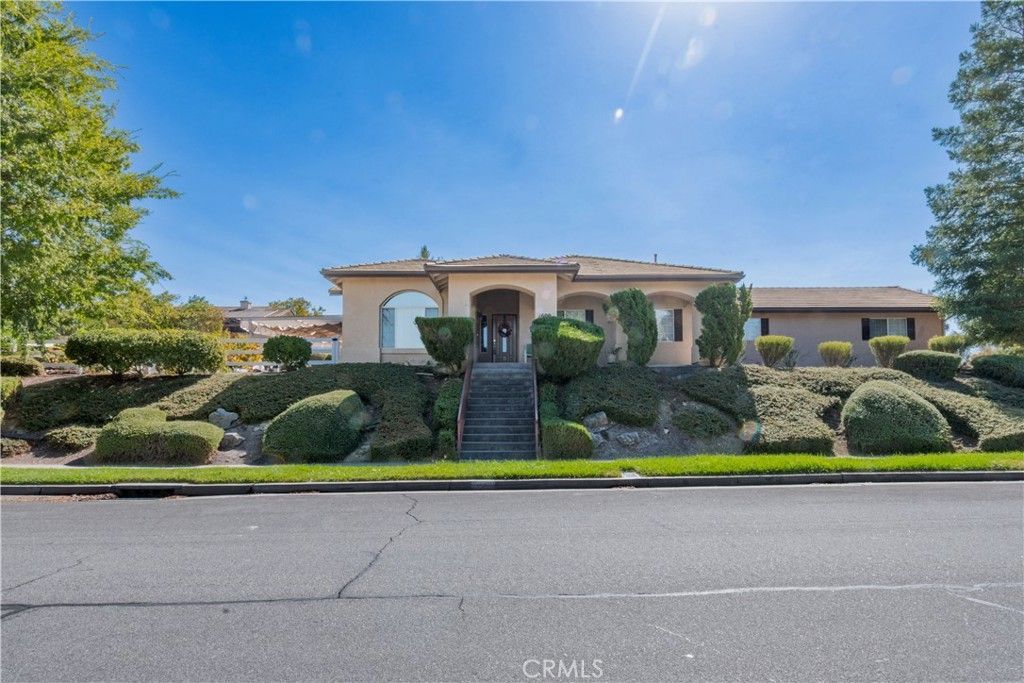
Turn- key elegance meets wine country living. Perfectly positioned in the highly coveted Riverglen Heights neighborhood, this immaculate, estate offers the ultimate Central Coast lifestyle just minutes from downtown Paso Robles. Designed for effortless entertaining and relaxed luxury, the seamless, open concept floor plan instantly invites you in. Custom moldings, durable vinyl flooring, whole house fan to cool down the home on hot summer days and expansive windows create an airy atmosphere. At the heart of the home, a chef ready kitchen features an abundance of cabinetry, premium built-in appliances, and a social breakfast bar that flows into the casual dining area and an expansive family room. When winter arrives, pour a glass of local Cabernet and unwind by the cozy fireplace. Retreat to a private primary bedroom boasting a walk-in closet and a spa-like suite bath with dual sinks, a soaking tub, and a separate walk-in shower. Two additional generously sized bedrooms offer total flexibility, serving beautifully as private guest quarters, a quiet home office, or media den. Step through the sliding doors into your own private oasis. Situated on a massive lot, the outdoor space features beautiful, low maintenance landscaping, a sweeping covered patio for dining, and a dedicated bocce ball area. Have an RV or need extra storage? The versatile rear yard includes a flexible space perfect for recreational vehicles, seamlessly complementing the oversized 3 car garage fully equipped with a washtub and a premium LifeSource whole-house water filtration system.
Property Features
Property Type: Residential - Single Family
Cooling: Central Air, Attic Fan
Garage: 3 car attached
Heating: Forced Air
Home Style: Traditional
Lot Size: 0.37 Acres
Roof Type: Concrete
Stories: 1.0
Year Built: 2002
Amenities
Breakfast Bar
Ceiling Fan(s)
Crown Molding
High Ceilings
Tile Counters
All Bedrooms Down
Main Level Primary
Walk-In Closet(s)
Rain Gutters
Feature Descriptions
Appliances: Dishwasher, Free-Standing Range, Disposal, Gas Water Heater, Microwave, Refrigerator, Range Hood, Water Softener, Trash Compactor, Water Heater, Dryer, Washer
Community Features: Curbs, Sidewalks
Days on Site: 15
Door Features: Panel Doors, Sliding Doors
Exterior: Stucco
Fencing: Vinyl
Fireplace: Family Room, Gas Starter
Flooring: Carpet, Vinyl
Laundry: Laundry Room
Lot: 0-1 Unit/Acre, Back Yard, Corner Lot, Front Yard, Landscaped, Sprinkler System
Parcel#: 025523012
Parking: Door-Multi, Garage, Garage Door Opener, Garage Faces Rear, RV Potential, RV Access/Parking
Parking Notes: Door-Multi, Garage, Garage Door Opener, Garage Faces
Patio/Porch: Concrete, Covered, Front Porch, Patio
Security: Carbon Monoxide Detector(s), Smoke Detector(s)
Sewer: Public Sewer
Spa: None
Special View Info: City Lights, Hills
Units: 1
Utilities: Electricity Connected, Natural Gas Connected, Sewer Connected, Water Connected
Water: Public
Window: Blinds, Double Pane Windows, Drapes, Screens
Local Schools
School District: Paso Robles Joint Unified
Listed By / Shown By
Listed By
Agency Name: RE/MAX Parkside Real Estate
Agent Name: Betty Stelzl
Agency Phone: 805-239-3310
Shown By
Agency Title: Watson Realty - Central California Escrow
Agency Phone: (661) 716-5000
Estimate Your Payment
Estimated Payment
$ 2,466.64 per month $2,180.83 Principal & Interest $0.00 Property Tax (data not provided by mls) $285.80 Homeowner's InsuranceChange Payment Information
Privacy Policy / DMCA Notice / ADA Accessibility


This site is hosted, designed and copyright
© 1994 - 2026 by
Delta Media Group, Inc. -- Patent Pending --
Agency License Information: DRE# 00782354
1600 Riverglen Drive | MLS# NS26221706
This single family home located at 1600 Riverglen Drive, Paso Robles, CA 93446 is currently listed for sale with an asking price of $979,900. This property was built in 2002 and has 3 bedrooms and 2 full baths with 1802 sq. ft. Riverglen Drive is located in the PR City Limits East(110) subdivision within the Paso Robles Joint Unified school district. Search PR City Limits East(110) real estate on www.cce-escrow.com today.