
BEDS3
BATHS1 full 1 partial
SQUARE FEET1,608
MLS#SN26229623
STATUSActive
PROPERTY TYPEResidential - Single Family
SCHOOLOroville Union
Listing Courtesy of:
Re/Max of Chico
Agency Phone: 530-896-9300
Associate Name: Michael Daly

Listing Shown by:
Watson Realty - Central California Escrow
Agency Phone: (661) 716-5000
Property Description
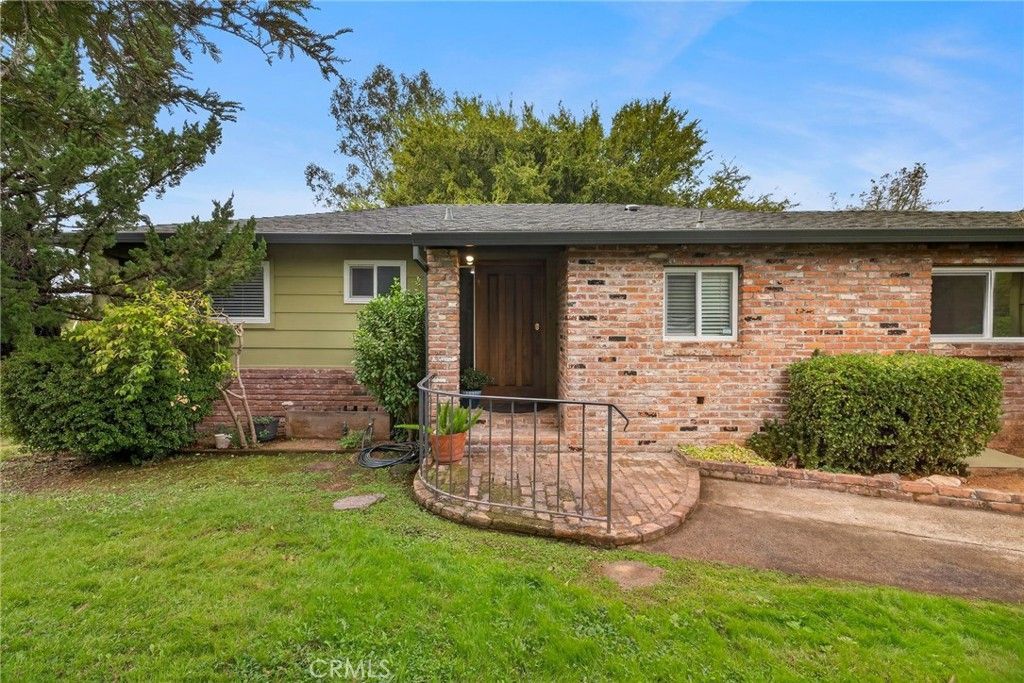
Come discover the warmth, comfort, and room to roam this inviting 3-bedroom, 2-bathroom home has to offer! With 1,608 square feet of living space, this home features a cozy living room with wood-beamed ceilings and views of the patio and pool, all conveniently near the kitchen. A separate family room with a wood-burning insert provides another welcoming place to relax while staying connected to the dining and kitchen areas. Step outside to a fenced pool area with patio and barbecue space, perfect for cooling off on summer days or gathering with friends. Beyond the pool, the spacious .76-acre property is cross-fenced, offering room for an orchard, animals, gardening, or your own outdoor projects. Located in the lower foothills of Oroville, just minutes from Lake Oroville Dam and outdoor recreation, this property brings together comfortable living and space to enjoy the outdoors. Bring your ideas, make yourself at home, and schedule your private showing today!
Property Features
Property Type: Residential - Single Family
Cooling: CentralAir
Garage: 2 car attached
Heating: Central, Wood
Home Style: Ranch
Lot Size: 0.76 Acres
Roof Type: Composition
Stories: 1.0
Year Built: 1963
Amenities
BeamedCeilings
BreakfastBar
CeilingFans
EatInKitchen
AllBedroomsDown
BedroomOnMainLevel
Feature Descriptions
Appliances: ElectricOven, FreeStandingRange, Disposal, Microwave
Community Features: Biking, Foothills, Fishing, Golf, Hiking, HorseTrails, Hunting, Lake, NearNationalForest, WaterSports
Days on Site: 8
Exterior: Stucco, WoodSiding
Fencing: ChainLink, Wood
Fireplace: Insert, FamilyRoom, WoodBurning, WoodBurningStove
Flooring: Carpet, Laminate
Horse Amenities: RidingTrail
Laundry: Inside, LaundryRoom
Lot: BackYard, FrontYard, Trees
Parcel#: 068030151000
Parking: Driveway, Garage
Parking Notes: Driveway, Garage
Patio/Porch: Concrete, Covered
Pool: Gunite, Private
Sewer: SepticTank
Spa: None
Special View Info: Hills, Neighborhood, TreesWoods
Swimming Pool: Yes
Units: 1
Utilities: ElectricityConnected, NaturalGasConnected, WaterConnected
Water: Public
Local Schools
School District: Oroville Union
Listed By / Shown By
Listed By
Agency Name: Re/Max of Chico
Agent Name: Michael Daly
Agency Phone: 530-896-9300
Shown By
Agency Title: Watson Realty - Central California Escrow
Agency Phone: (661) 716-5000
Estimate Your Payment
Estimated Payment
$ 979.20 per month $865.75 Principal & Interest $0.00 Property Tax (data not provided by mls) $113.46 Homeowner's InsuranceChange Payment Information
Privacy Policy / DMCA Notice / ADA Accessibility


This site is hosted, designed and copyright
© 1994 - 2026 by
Delta Media Group, Inc. -- Patent Pending --
Agency License Information: DRE# 00782354
160 Canyon | MLS# SN26229623
This single family home located at 160 Canyon, Oroville, CA 95966 is currently listed for sale with an asking price of $389,000. This property was built in 1963 and has 3 bedrooms and 1 full and 1 partial baths with 1608 sq. ft. Canyon is located within the Oroville Union school district. Search Oroville real estate on www.cce-escrow.com today.