
BEDS5
BATHS3 full
SQUARE FEET3,071
MLS#260018695SD
STATUSActive
PROPERTY TYPEResidential - Single Family
SUBDIVISIONPoway
Listing Courtesy of:
eXp Realty of Southern CA
Associate Name: Chad Basinger

Listing Shown by:
Watson Realty - Central California Escrow
Agency Phone: (661) 716-5000
Property Description
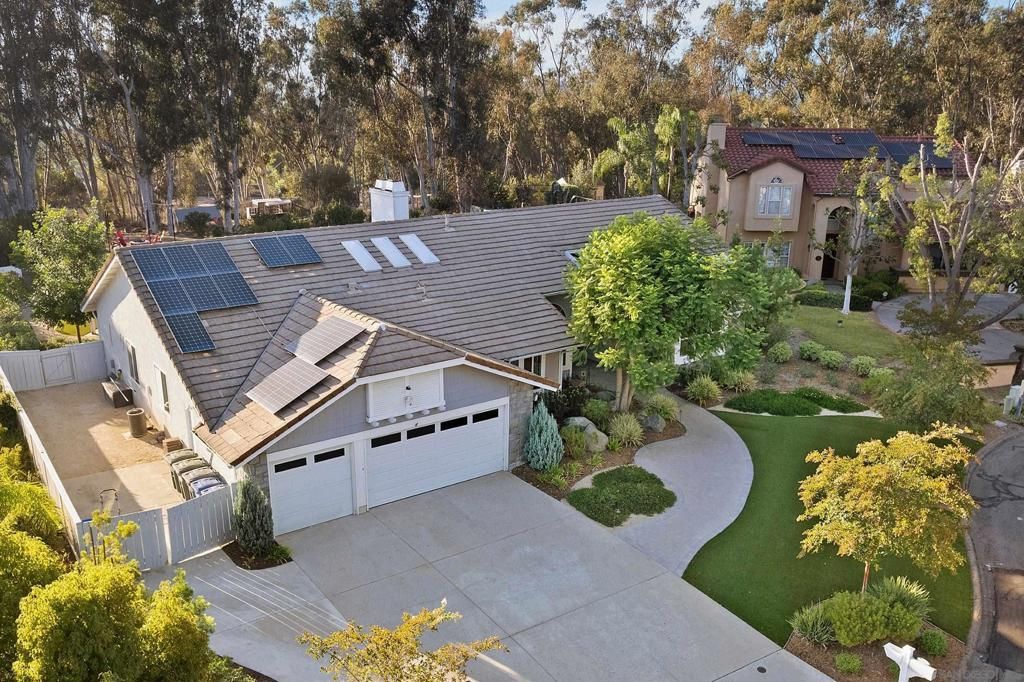
WOW! Welcome home to this exceptional single-story retreat tucked away on a quiet cul-de-sac in the highly desirable Bridlewood Lakeside neighborhood of Poway. Offering 5 bedrooms, 3 full baths, and 3,071 sq. ft. on a level .73-acre lot, this home showcases tremendous pride of ownership inside and out. The beautifully remodeled kitchen features custom cabinetry, granite countertops, a large center island, matching bar area, and stainless steel appliances, including a refrigerator with a built-in TV. Travertine and wood flooring, multiple fireplaces, Milgard dual-pane windows, Smart Home features, EV charging, owned solar, and thermal pool panels add comfort and efficiency. Step outside to your private backyard oasis with a sparkling saltwater pool, waterfall, covered patio with dual ceiling fans, firepit with seating, and plenty of room to entertain. The insulated She Shed with electricity and A/C offers endless possibilities as an office, gym, art studio, hobby room, or pool house. The expansive lot provides space for a future pickleball, basketball, tennis, or sport court. No HOA or Mello-Roos! Located in the award-winning Poway Unified School District and just minutes from Lake Poway, Blue Sky Ecological Reserve, shopping, dining, and freeway access. This is more than a home?it's a lifestyle and the perfect place to create memories for years to come! Welcome to your own private retreat in the highly sought-after Bridlewood Lakeside neighborhood of Poway! Tucked away on a quiet cul-de-sac, this exceptional single-story home offers 5 bedrooms, 3 full bathrooms, and 3,071 square feet of beautifully maintained living space on an expansive, level .73-acre lot. From the moment you arrive, the tremendous curb appeal, oversized 3-car garage, and unmistakable pride of ownership set the tone for what awaits inside. The heart of the home is the stunning remodeled kitchen, thoughtfully designed with custom cabinetry, gorgeous granite countertops, a large center island, matching wet bar, and premium stainless steel appliances?including a refrigerator with a built-in TV. Travertine and rich wood flooring add warmth and elegance throughout the main living areas, while multiple fireplaces create inviting spaces to gather with family and friends. Step outside and discover your own backyard paradise. The sparkling saltwater pool with waterfall, thermal pool panels, covered patio with dual ceiling fans, and cozy firepit with seating around to create the perfect setting for entertaining or simply unwinding under the stars. Whether you're roasting s'mores, hosting summer pool parties, or enjoying a peaceful evening, this backyard was made for making lifelong memories. The versatile insulated She Shed is equipped with electricity and its own air conditioning, making it ideal as a home office, fitness studio, hobby room, art space, pool house, or whatever your imagination inspires. The sprawling level lot offers incredible potential for a pickleball court, bask
Property Features
Property Type: Residential - Single Family
Cooling: CentralAir
Garage: 3
Heating: ForcedAir, Fireplaces, NaturalGas
Lot Size: 0.73 Acres
Roof Type: Concrete
Stories: 1.0
Year Built: 1987
Amenities
SeparateFormalDiningRoom
BedroomOnMainLevel
MainLevelPrimary
WalkInClosets
FirePit
Feature Descriptions
Appliances: CounterTop, Dishwasher, GasCooking, Disposal, GasOven, GasWaterHeater, Microwave, Refrigerator
Days on Site: 1
Exterior: Stucco
Fencing: GoodCondition, Privacy, Vinyl
Fireplace: FamilyRoom, LivingRoom, PrimaryBedroom
Flooring: Carpet, Stone, Tile, Wood
Laundry: GasDryerHookup, Inside, LaundryRoom
Lot: DripIrrigationBubblers, SprinklersInRear, SprinklersInFront, SprinklerSystem
Parcel#: 2784370400
Parking: Concrete, DoorMulti, Driveway, GarageFacesFront, Garage, GarageDoorOpener
Parking Notes: Concrete, DoorMulti, Driveway, GarageFacesFront, Garag
Patio/Porch: Concrete, Covered, Patio
Pool: GasHeat, Heated, InGround, Private, SolarHeat, SaltWater
Security: SecuritySystem, CarbonMonoxideDetectors, SmokeDetectors
Spa: InGround
Spa: Yes
Special View Info: Pool, TreesWoods
Swimming Pool: Yes
Water: Public
Listed By / Shown By
Listed By
Agency Name: eXp Realty of Southern CA
Agent Name: Chad Basinger
Shown By
Agency Title: Watson Realty - Central California Escrow
Agency Phone: (661) 716-5000
Estimate Your Payment
Estimated Payment
$ 5,789.64 per month $5,118.80 Principal & Interest $0.00 Property Tax (data not provided by mls) $670.83 Homeowner's InsuranceChange Payment Information
Privacy Policy / DMCA Notice / ADA Accessibility


This site is hosted, designed and copyright
© 1994 - 2026 by
Delta Media Group, Inc. -- Patent Pending --
Agency License Information: DRE# 00782354
15964 Cumberland Drive | MLS# 260018695SD
This single family home located at 15964 Cumberland Drive, Poway, CA 92064 is currently listed for sale with an asking price of $2,300,000. This property was built in 1987 and has 5 bedrooms and 3 full baths with 3071 sq. ft. Cumberland Drive is located in the Poway subdivision. Search Poway real estate on www.cce-escrow.com today.