
BEDS2
BATHS1 full
SQUARE FEET1,266
MLS#41150541
STATUSPending
PROPERTY TYPEResidential - Single Family
SUBDIVISIONCENTRAL
Listing Courtesy of:
Kai Real Estate
Agency Phone: 510-225-9834
Associate Name: Jodi Nishimura

Listing Shown by:
Watson Realty - Central California Escrow
Agency Phone: (661) 716-5000
Property Description
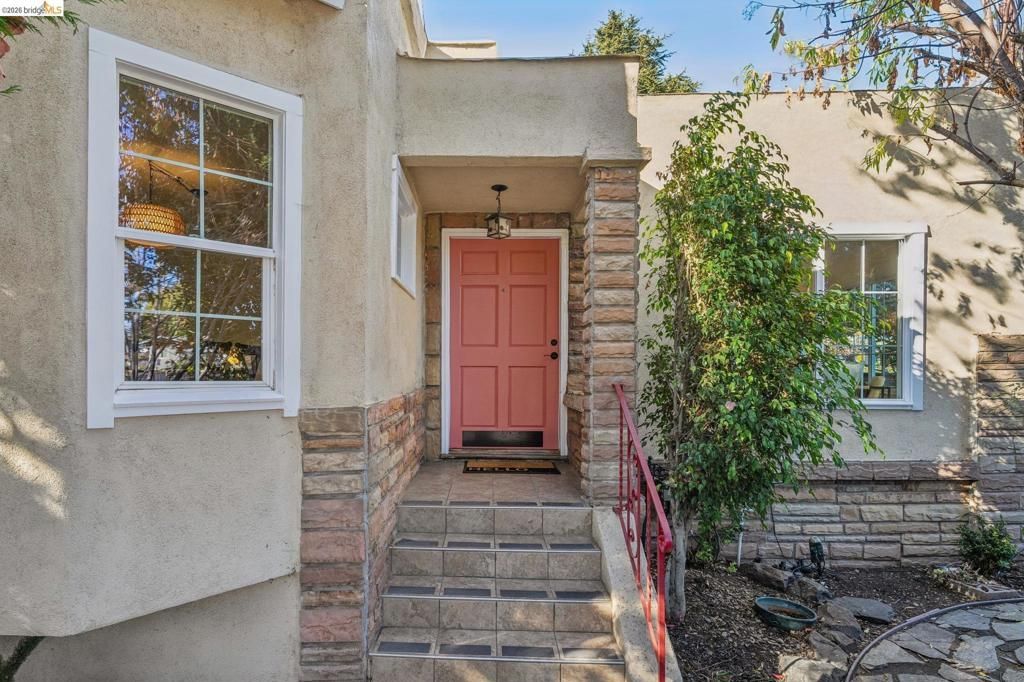
Sunlit Central Berkeley sanctuary tucked behind a private entry gate and fenced grounds. Spacious two-bedroom home with formal dining room, laundry room, breakfast nook and basement storage on a large corner lot. Updated kitchen and bath, dual-pane windows and hardwood floors. Sconce lighting and a cozy fireplace anchor the living room, which overlooks the garden. The bright kitchen features stone countertops, a farmhouse sink, stainless appliances, and a gas range. Two bedrooms plus a remodeled bath with custom storage and recessed lighting. Everyday utility is maximized by a dedicated laundry room with a side-by-side washer and dryer, plus basement storage. System highlights include a new heat pump water heater and full BESO and sewer lateral compliance. Ideally situated in Central Berkeley just blocks from local eateries, entertainment and transportation options. 82 Walkscore and 93 Bikescore! Move right in! Home Energy Score of 3.
Property Features
Property Type: Residential - Single Family
Garage: 1
Heating: Forced Air
Home Style: Bungalow
Lot Size: 0.15 Acres
Stories: 1.0
Year Built: 1925
Amenities
Breakfast Area
Feature Descriptions
Appliances: Gas Water Heater, Dryer, Washer
Days on Site: 23
Fireplace: Living Room
Flooring: Tile, Wood
Lot: Corner Lot, Front Yard, Garden, Street Level, Yard
Parcel#: 055 19130510
Parking: Off Street
Parking Notes: Off Street
Patio/Porch: Patio
Listed By / Shown By
Listed By
Agency Name: Kai Real Estate
Agent Name: Jodi Nishimura
Agency Phone: 510-225-9834
Shown By
Agency Title: Watson Realty - Central California Escrow
Agency Phone: (661) 716-5000
Estimate Your Payment
Estimated Payment
$ 2,252.92 per month $1,991.88 Principal & Interest $0.00 Property Tax (data not provided by mls) $261.04 Homeowner's InsuranceChange Payment Information
Privacy Policy / DMCA Notice / ADA Accessibility


This site is hosted, designed and copyright
© 1994 - 2026 by
Delta Media Group, Inc. -- Patent Pending --
Agency License Information: DRE# 00782354
1595 Dwight Way | MLS# 41150541
This single family home located at 1595 Dwight Way, Berkeley, CA 94703 is currently listed for sale with an asking price of $895,000. This property was built in 1925 and has 2 bedrooms and 1 full baths with 1266 sq. ft. Dwight Way is located in the CENTRAL subdivision. Search CENTRAL real estate on www.cce-escrow.com today.