
BEDS3
BATHS1 full
SQUARE FEET1,440
MLS#SC26216896
STATUSActive
PROPERTY TYPEResidential - Mobile Home
SCHOOLSan Luis Coastal Unified
Listing Courtesy of:
Coastal Real Estate
Agency Phone: 805-528-7171
Associate Name: Richard Gardner

Listing Shown by:
Watson Realty - Central California Escrow
Agency Phone: (661) 716-5000
Property Description
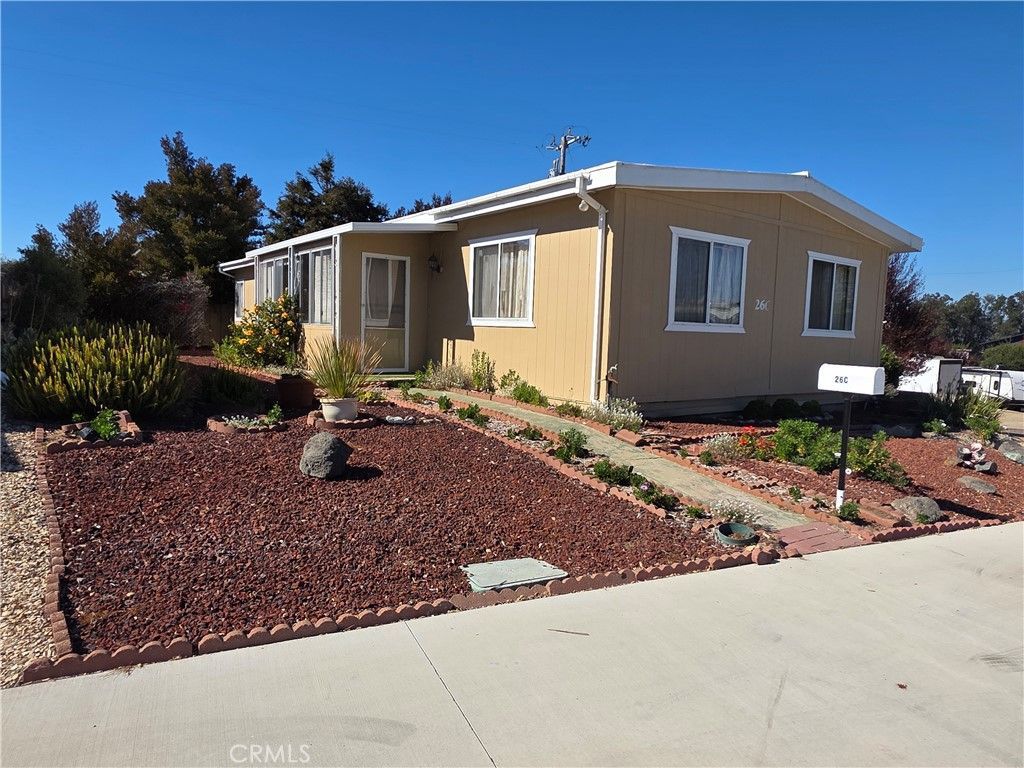
Welcome to Daisy Hill Estates space 26C, a 55 plus community where you own a share in the 21 acres with lots of great amenities. You won't pay rent here. We pay a low monthly fee of $220 per month that includes garbage fees. No, the price you see that the seller is asking for this home is not a typo. The asking price is much closer to the actual lot value in Daisy Hill Estates. This section of the park has the largest lot sizes.The home has recently gone through some flooding from the old plumbing underneath the home. All the flooring throughout the home has been removed except in the kitchen to expose as much damage as possible. The seller doesn't wish to make any further repairs. It's likely that the repairs are too extensive for a remodel. It is recommended that buyers look at the cost in replacing the existing structure. Because of the size of this lot adding additional parking is possible, still leaving plenty of room for a yard and garden.
Property Features
Property Type: Residential - Mobile Home
Garage: 2
Heating: Forced Air, Natural Gas
Lot Size: 0.11 Acres
Stories: 1.0
Year Built: 1971
Amenities
Laminate Counters
All Bedrooms Down
Main Level Primary
Awning(s)
Rain Gutters
Feature Descriptions
Appliances: Gas Range, Gas Water Heater, Refrigerator, Range Hood, Dryer, Washer
Association Amenities: Bocce Court, Billiard Room, Clubhouse, Dog Park, Fitness Center, Game Room, Meeting Room, Meeting/Banquet/Party Room, Outdoor Cooking Area, Barbecue, Picnic Area, Pet Restrictions, Pets Allowed, Recreation Room, RV Parking, Spa/Hot Tub, Trail(s), Trash
Community Features: Dog Park, Fishing, Golf, Hiking, Park, Water Sports
Days on Site: 21
Fencing: Needs Repair
HOA Fee: 220
Laundry: Gas Dryer Hookup, Inside
Lot: Corner Lot, Landscaped, Rectangular Lot
Lot Dimensions: 61 x 78
Parking: Attached Carport, Covered, Driveway, Driveway Up Slope From Street, Tandem
Parking Notes: Attached Carport, Covered, Driveway, Driveway Up Slop
Pets Allowed: Number Limit
Sewer: Public Sewer, Sewer Assessment(s)
Utilities: Cable Available, Electricity Connected, Natural Gas Connected, Phone Available, Sewer Connected, Water Connected
Local Schools
School District: San Luis Coastal Unified
Listed By / Shown By
Listed By
Agency Name: Coastal Real Estate
Agent Name: Richard Gardner
Agency Phone: 805-528-7171
Shown By
Agency Title: Watson Realty - Central California Escrow
Agency Phone: (661) 716-5000
Estimate Your Payment
Estimated Payment
$ 780.34 per month $689.93 Principal & Interest $0.00 Property Tax (data not provided by mls) $90.42 Homeowner's InsuranceChange Payment Information
Privacy Policy / DMCA Notice / ADA Accessibility


This site is hosted, designed and copyright
© 1994 - 2026 by
Delta Media Group, Inc. -- Patent Pending --
Agency License Information: DRE# 00782354
1595 26c Los Osos Valley Road | MLS# SC26216896
This single family home located at 1595 26c Los Osos Valley Road, Los Osos, CA 93402 is currently listed for sale with an asking price of $310,000. This property was built in 1971 and has 3 bedrooms and 1 full baths with 1440 sq. ft. 26c Los Osos Valley Road is located within the San Luis Coastal Unified school district. Search Los Osos real estate on www.cce-escrow.com today.