
BEDS5
BATHS6 full 1 partial
SQUARE FEET5,790
MLS#TR26229506
STATUSActive
PROPERTY TYPEResidential - Single Family
SCHOOLWhittier Union High
Listing Courtesy of:
Coldwell Banker Envision
Agency Phone: 626-913-2808
Associate Name: January Lee

Listing Shown by:
Watson Realty - Central California Escrow
Agency Phone: (661) 716-5000
Property Description
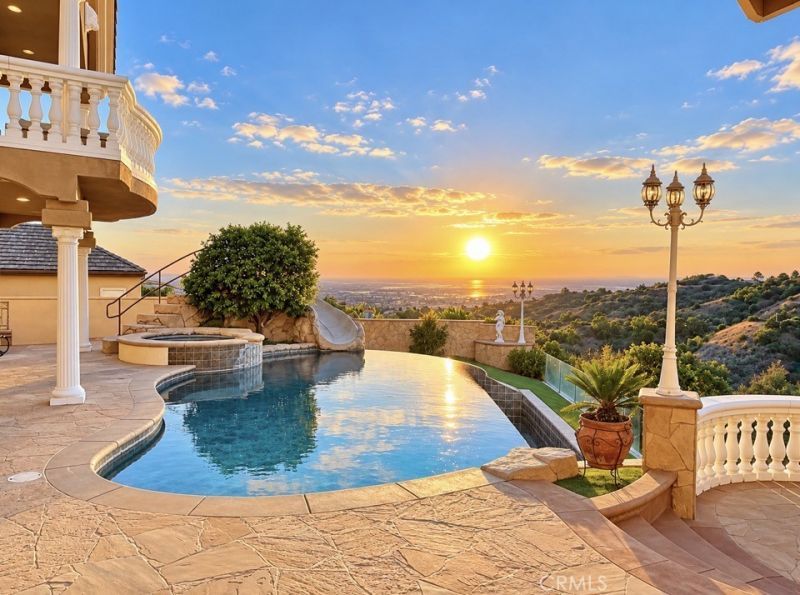
BREATHTAKING 270° VIEWS! An enchanting palatial estate offering 5,790 Sq Ft of living space, 5 bedrooms & 6.5 baths including 4 en-suites, with unmatched views from sunrise to sunset. Located in the exclusive 24-hr guard-gated community of FRIENDLY HILLS ESTATES, this architectural stunner showcases panoramic vistas of city lights, coastal horizon and rolling hills, stretching from LA and Orange County to Catalina Island. Soaring front columns and glass entry doors lead to a double-height foyer with a cascading wrought-iron stairway featuring hand-crafted medallions. The elegant living room presents exquisite floor-to-ceiling wood columns flanking the fireplace and framing the oversized mirror. Formal dining features a wine bar, built-in cabinetry & glass display shelves. The chef's kitchen includes a large center island, custom cabinetry, granite countertops, stainless-steel appliances & walk-in pantry. The grand family room and breakfast nook overlook the breathtaking views. Designed for entertaining, the main level includes a 9-seat home theater, guest bedroom & full bath, powder room, indoor laundry, built-ins and a private home office with full bath, built-in cabinetry, bookcases & desk. A downstairs en-suite enjoys commanding views. Upstairs, a 2nd family room opens to 2 additional en-suites. The expansive primary suite features dramatic 270° views, a 3-sided fireplace, 2 retreats, sitting area, mirrored wet bar with built-in cabinetry & refrigerator, and luxurious walk-in closet with custom wood organizers. The lavish primary bath includes a Jacuzzi tub, oversized steam shower, dual-sink vanity & separate makeup vanity. The resort-style backyard features an infinity pool, outdoor kitchen & BBQ, perfect for entertaining with unforgettable golden sunsets as the backdrop. Additional highlights include an attached 3-car garage, driveway for 4 cars, 3 A/C units, central vacuum, 4 sets of French doors opening to 3 large balconies, natural stone bathrooms with stone-framed mirrors, crown molding, soffit ceilings, chandeliers, engineered hardwood flooring, recessed lighting & surround sound throughout. A rare opportunity to own an extraordinary view estate, ideally located near highly acclaimed schools and within easy walking distance of the renowned Friendly Hills Country Club, just outside the community gate. With spectacular 270° vistas, luxury and an exceptional lifestyle come together to make every sunrise and sunset unforgettable.
Property Features
Property Type: Residential - Single Family
Cooling: CentralAir, Dual, Zoned
Garage: 3 car attached
Heating: Central
Home Style: Custom, Mediterranean
Lot Size: 0.39 Acres
Roof Type: Tile
Stories: 2.0
Year Built: 2003
Amenities
WetBar
BuiltInFeatures
Balcony
BreakfastArea
CrownMolding
CathedralCeilings
CentralVacuum
SeparateFormalDiningRoom
GraniteCounters
HighCeilings
InLawFloorplan
OpenFloorplan
Pantry
StoneCounters
RecessedLighting
Storage
TwoStoryCeilings
Bar
WiredForSound
BedroomOnMainLevel
DressingArea
Feature Descriptions
Association Amenities: ControlledAccess, Management, Guard, Security
Community Features: StreetLights, Sidewalks, Gated
Days on Site: 4
Door Features: DoubleDoorEntry, FrenchDoors, MirroredClosetDoors
Fencing: Block, Glass, WroughtIron
Fireplace: LivingRoom, PrimaryBedroom
Flooring: Carpet, Stone, Tile, Wood
HOA Fee: 636/ Monthly
Laundry: Inside, LaundryRoom
Lot: BackYard, SlopedDown, FrontYard, SprinklersInRear, SprinklersInFront, Landscaped, Level, SprinklersTimer, SprinklerSystem
Parcel#: 8291038003
Pool: Infinity, InGround, Private, Waterfall
Security: Prewired, CarbonMonoxideDetectors, GatedWithGuard, GatedCommunity, TwentyFourHourSecurity, SmokeDetectors, SecurityGuard
Sewer: PublicSewer
Special View Info: Catalina, CityLights, Coastline, Mountains, Panoramic
Swimming Pool: Yes
Units: 1
Water: Public
Window: CustomCoverings, DoublePaneWindows, Drapes
Local Schools
School District: Whittier Union High
Listed By / Shown By
Listed By
Agency Name: Coldwell Banker Envision
Agent Name: January Lee
Agency Phone: 626-913-2808
Shown By
Agency Title: Watson Realty - Central California Escrow
Agency Phone: (661) 716-5000
Estimate Your Payment
Estimated Payment
$ 6,615.29 per month $5,848.79 Principal & Interest $0.00 Property Tax (data not provided by mls) $766.50 Homeowner's InsuranceChange Payment Information
Privacy Policy / DMCA Notice / ADA Accessibility


This site is hosted, designed and copyright
© 1994 - 2026 by
Delta Media Group, Inc. -- Patent Pending --
Agency License Information: DRE# 00782354
15931 Aurora Crest | MLS# TR26229506
This single family home located at 15931 Aurora Crest, Whittier, CA 90605 is currently listed for sale with an asking price of $2,628,000. This property was built in 2003 and has 5 bedrooms and 6 full and 1 partial baths with 5790 sq. ft. Aurora Crest is located within the Whittier Union High school district. Search Whittier real estate on www.cce-escrow.com today.