
BEDS4
BATHS3 full
SQUARE FEET2,232
MLS#SR26220559
STATUSActive
PROPERTY TYPEResidential - Single Family
SCHOOLLos Angeles Unified
Listing Courtesy of:
Sync Brokerage, Inc
Agency Phone: 661-284-7615
Associate Name: Daniel Keenan

Listing Shown by:
Watson Realty - Central California Escrow
Agency Phone: (661) 716-5000
Property Description
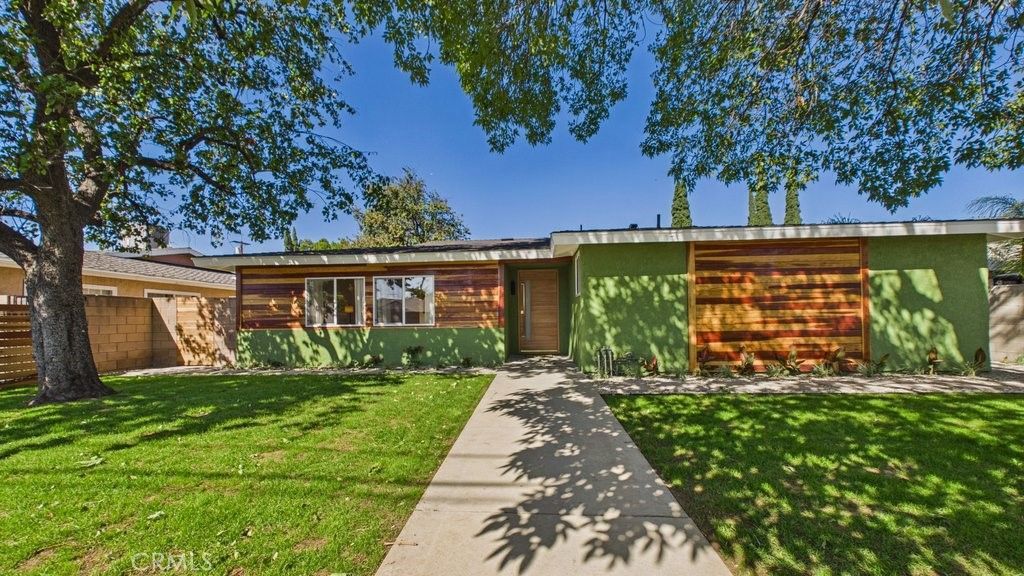
MID-CENTURY-MODERN MASTERPIECE. This beautiful, fully remodeled property offers an open floor plan of refined living space all with distinct, designer finishes, materials, and colors. As you open the 42 natural-wood, front door, you walk into an URBAN OASIS OF PURE LUXURY: This is a Fully Landscaped 4-Bedroom Custom Compound. Bypass the construction delays and step into this custom-renovated, ultra-luxury, single-family home offering a highly functional 4-bedroom, 3-bathroom floor plan across 2,232 square feet of flawless, turn-key design. Perfectly positioned for effortless commuting access, this commanding estate is entirely enclosed for maximum peace and security behind a 5-foot front privacy fence and an automated power double-gate driveway in the rear. The entire property features gorgeous, professionally designed drought-tolerant landscaping equipped with a fully automated sprinklers, creating a lush, low-maintenance paradise. Step through the grand 8-foot custom entry door to find a striking, light-filled interior anchored by premium engineered walnut hardwood flooring running seamlessly throughout. The heart of the home features a chef's kitchen centered around a massive 9-foot entertainment island draped in luminous, solid white crystal glass terrazzo slabs that gracefully continue through the hallway architecture. Elite culinary appointments include a premium built-in Sub-Zero refrigerator, a microwave /convection oven drawer, and a high-performance 36-inch Kenmore Pro 6-burner range-all fully backed by a brand-new, future-proofed 200-amp electrical panel. The home features 3 full bathrooms meticulously styled with artisan terrazzo tile floors and pristine full-tile showers. Designed as a unified smart-home wellness retreat, every shower and the deep soaking tub features integrated digital temperature controls, providing an unparalleled luxury spa experience for every member of the household. High-ticket infrastructure upgrades provide total peace of mind, including a brand-new roof and energy-efficient, sound-dampening new windows throughout that insulate the home from the outside world. The rear gate opens to a coveted 3-car garage, providing highly secure parking or a premier canvas for an immediate ADU conversion using the home's upgraded 200-amp electrical panel. Experience custom estate finishes, eco-friendly landscaping, and uncompromising security in one unparalleled package.
Property Features
Property Type: Residential - Single Family
Cooling: Central Air
Garage: 3
Heating: Central
Home Style: Mid-Century Modern
Lot Size: 0.17 Acres
Roof Type: Composition
Stories: 1.0
Year Built: 1976
Amenities
Quartz Counters
All Bedrooms Down
Feature Descriptions
Appliances: Dishwasher, Gas Range, Refrigerator
Community Features: Street Lights, Suburban
Days on Site: 9
Door Features: ENERGY STAR Qualified Doors
Exterior: Stucco, Copper Plumbing
Fencing: Wood, Wrought Iron
Fireplace: Family Room, Raised Hearth, Wood Burning
Flooring: Stone, Tile, Wood
Laundry: Washer Hookup, Gas Dryer Hookup, Laundry Room
Lot: Sprinklers In Front, Landscaped
Parcel#: 2672012056
Parking: Door-Multi, Direct Access, Garage, Gated, Garage Faces Rear
Parking Notes: Door-Multi, Direct Access, Garage, Gated, Garage Faces
Patio/Porch: Open, Patio
Security: Smoke Detector(s), Security Lights
Sewer: Public Sewer
Spa: None
Units: 1
Utilities: Electricity Connected, Natural Gas Connected, Sewer Connected, Water Connected
Water: Public
Window: Double Pane Windows, ENERGY STAR Qualified Windows
Local Schools
School District: Los Angeles Unified
Listed By / Shown By
Listed By
Agency Name: Sync Brokerage, Inc
Agent Name: Daniel Keenan
Agency Phone: 661-284-7615
Shown By
Agency Title: Watson Realty - Central California Escrow
Agency Phone: (661) 716-5000
Estimate Your Payment
Estimated Payment
$ 3,018.16 per month $2,668.45 Principal & Interest $0.00 Property Tax (data not provided by mls) $349.71 Homeowner's InsuranceChange Payment Information
Privacy Policy / DMCA Notice / ADA Accessibility


This site is hosted, designed and copyright
© 1994 - 2026 by
Delta Media Group, Inc. -- Patent Pending --
Agency License Information: DRE# 00782354
15859 Parthenia Street | MLS# SR26220559
This single family home located at 15859 Parthenia Street, North Hills, CA 91343 is currently listed for sale with an asking price of $1,199,000. This property was built in 1976 and has 4 bedrooms and 3 full baths with 2232 sq. ft. Parthenia Street is located within the Los Angeles Unified school district. Search North Hills real estate on www.cce-escrow.com today.