
BEDS1
BATHS1 full 1 partial
SQUARE FEET775
MLS#OC26229881
STATUSActive
PROPERTY TYPEResidential - Townhouse
SUBDIVISIONHudson
SCHOOLPlacentia-Yorba Linda Unified
Listing Courtesy of:
Risewell Homes
Agency Phone: 949-382-7800
Associate Name: Kyle DeMartino

Listing Shown by:
Watson Realty - Central California Escrow
Agency Phone: (661) 716-5000
Property Description
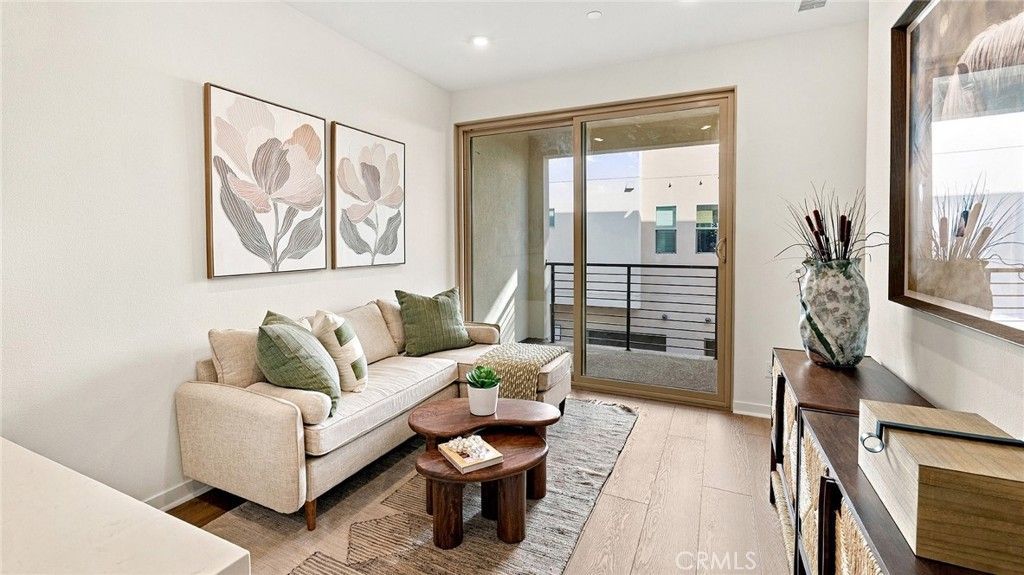
Plan One is a stylish three-story townhome offering a functional layout designed for modern living. The second floor features an open-concept great room and kitchen that flow seamlessly to a private deck, perfect for relaxing or entertaining. The top floor is dedicated to the private primary suite, creating a comfortable retreat at the end of the day. Complete with an attached one-car garage, this home offers a smart use of space and a modern, low-maintenance lifestyle. Seller concessions available. MOVE IN READY!
Property Features
Property Type: Residential - Townhouse
Cooling: Central Air
Garage: 1 car attached
Home Style: Modern
Roof Type: Composition
Stories: 3.0
Year Built: 2026
Amenities
All Bedrooms Up
Walk-In Closet(s)
Feature Descriptions
Appliances: Dishwasher, Electric Cooktop, Electric Oven, Microwave, Refrigerator, Dryer, Washer
Association Amenities: Sport Court, Dog Park, Fire Pit, Outdoor Cooking Area, Barbecue, Playground
Community Features: Urban
Days on Site: 7
Fencing: None
Fireplace: None
Flooring: Carpet, Laminate, Tile
HOA Fee: 229/ Monthly
Laundry: Washer Hookup, Electric Dryer Hookup, Laundry Closet, Stacked, Upper Level
Parking: Garage, Side By Side
Parking Notes: Garage, Side By Side
Patio/Porch: Deck
Sewer: Public Sewer
Spa: None
Special View Info: Neighborhood
Units: 1
Water: Public
Local Schools
High School: Esperanza
Middle School: Bernardo Yorba
Elementary School: Glenview
School District: Placentia-Yorba Linda Unified
Listed By / Shown By
Listed By
Agency Name: Risewell Homes
Agent Name: Kyle DeMartino
Agency Phone: 949-382-7800
Shown By
Agency Title: Watson Realty - Central California Escrow
Agency Phone: (661) 716-5000
Estimate Your Payment
Estimated Payment
$ 1,283.76 per month $1,135.02 Principal & Interest $0.00 Property Tax (data not provided by mls) $148.75 Homeowner's InsuranceChange Payment Information
Privacy Policy / DMCA Notice / ADA Accessibility


This site is hosted, designed and copyright
© 1994 - 2026 by
Delta Media Group, Inc. -- Patent Pending --
Agency License Information: DRE# 00782354
1576 Lima (hudson #1803) Way, Unit 3 | MLS# OC26229881
This townhouse located at 1576 Lima (hudson #1803) Way, Unit 3, Placentia, CA 92870 is currently listed for sale with an asking price of $509,990. This property was built in 2026 and has 1 bedrooms and 1 full and 1 partial baths with 775 sq. ft. Lima (hudson #1803) Way, Unit 3 is located in the Hudson subdivision within the Placentia-Yorba Linda Unified school district. Search Hudson real estate on www.cce-escrow.com today.