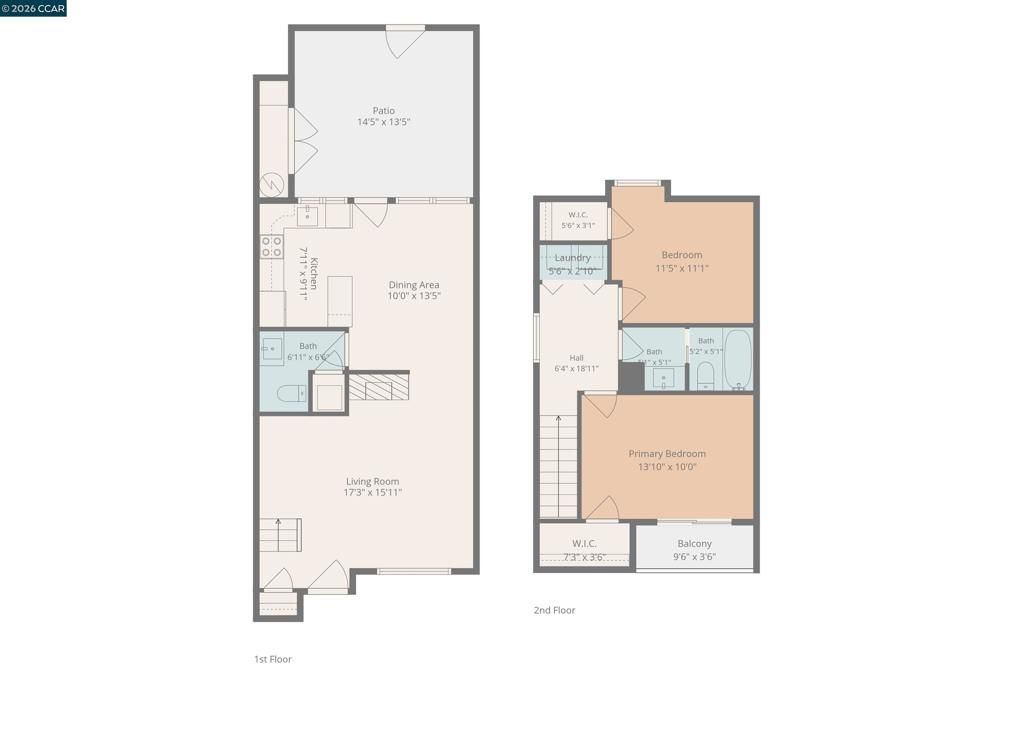

BEDS2
BATHS1 full 1 partial
SQUARE FEET1,093
MLS#41151662
STATUSActive
PROPERTY TYPEResidential - Townhouse
SUBDIVISIONDIABLO CREEK
SCHOOLMount Diablo
Listing Courtesy of:
Christie's Intl RE Sereno
Agency Phone: 925-280-8500
Associate Name: Laura Wucher

Listing Shown by:
Watson Realty - Central California Escrow
Agency Phone: (661) 716-5000
Property Description
SHOWS LIKE A BRAND NEW HOME! SURPRISINGLY INVITING! COME SEE FOR YOURSELF! FRI 11-5, SAT & SUN 11-4. Sought after end-unit townhome has been impeccably updated with new flooring, fresh interior paint, new appliances, updated bath, new lighting and ceiling fans, dual-pane windows and beautiful finishes throughout. The inviting living space features a cozy fireplace, perfect for cool evenings, while the easy-flow floor plan makes everyday living comfortable and simple. Step outside to your private patio-just right for grilling, outdoor dining or a container garden-with convenient locked storage for bikes, gear and extras. Attached carport and 2nd parking space right out front. Enjoy the community pool and lovely greenbelt areas for morning walks, dog strolls or simply a little more breathing room, without the yard work. Shopping, entertainment and everyday conveniences are close by, along with charming downtown Clayton for dining, community events and nights out. Updated, stylish and wonderfully low maintenance - just unpack and enjoy! LIGHT, BRIGHT & BEAUTIFULLY UPDATED! SHOWS LIKE A BRAND NEW HOME! Discover this inviting end-unit townhome offering a wonderful combination of stylish updates, an exceptional floor plan and an incredibly convenient location! Natural light fills the interior, creating a warm and welcoming atmosphere throughout. Thoughtfully updated and move-in ready, the home features attractive finishes, comfortable living spaces and a floor plan that makes everyday living and entertaining a pleasure. Step outside to your private patio, perfect for morning coffee, relaxing or dining outdoors. The beautifully maintained community is surrounded by lush green lawns and mature landscaping, creating a peaceful, park-like setting. Enjoy the convenience of nearby shopping, dining and everyday essentials, all just minutes away. The HOA also includes water, adding to the ease of ownership. Beautifully updated, wonderfully located and ready to enjoy - this is one you'll want to see in person!
Property Features
Property Type: Residential - Townhouse
Cooling: Central Air
Home Style: Traditional
Lot Size: 0.02 Acres
Stories: 2.0
Year Built: 1972
Amenities
Breakfast Bar
Breakfast Area
Eat-in Kitchen
Feature Descriptions
Appliances: Dryer, Washer
Association Amenities: Clubhouse, Maintenance Grounds, Pool, Water
Days on Site: 11
Exterior: Wood Siding
Fireplace: Gas Starter, Living Room
Flooring: Vinyl
HOA Fee: 460/ Monthly
Lot: Street Level
Parcel#: 1172900423
Parking: Carport, Guest
Parking Notes: Carport, Guest
Patio/Porch: Patio
Pool: In Ground, Association
Local Schools
School District: Mount Diablo
Listed By / Shown By
Listed By
Agency Name: Christie's Intl RE Sereno
Agent Name: Laura Wucher
Agency Phone: 925-280-8500
Shown By
Agency Title: Watson Realty - Central California Escrow
Agency Phone: (661) 716-5000
Estimate Your Payment
Estimated Payment
$ 1,256.10 per month $1,110.56 Principal & Interest $0.00 Property Tax (data not provided by mls) $145.54 Homeowner's InsuranceChange Payment Information
Privacy Policy / DMCA Notice / ADA Accessibility


This site is hosted, designed and copyright
© 1994 - 2026 by
Delta Media Group, Inc. -- Patent Pending --
Agency License Information: DRE# 00782354
1571 Schenone Ct, Unit A | MLS# 41151662
This townhouse located at 1571 Schenone Ct, Unit A, Concord, CA 94521 is currently listed for sale with an asking price of $499,000. This property was built in 1972 and has 2 bedrooms and 1 full and 1 partial baths with 1093 sq. ft. Schenone Ct, Unit A is located in the DIABLO CREEK subdivision within the Mount Diablo school district. Search DIABLO CREEK real estate on www.cce-escrow.com today.