
BEDS3
BATHS2 full
SQUARE FEET1,885
MLS#41151943
STATUSPending
PROPERTY TYPEResidential - Single Family
SUBDIVISIONCAMINO WOODS
Listing Courtesy of:
RE/MAX Accord
Agency Phone: 925-838-4100
Associate Name: Tim Palumbo

Listing Shown by:
Watson Realty - Central California Escrow
Agency Phone: (661) 716-5000
Property Description
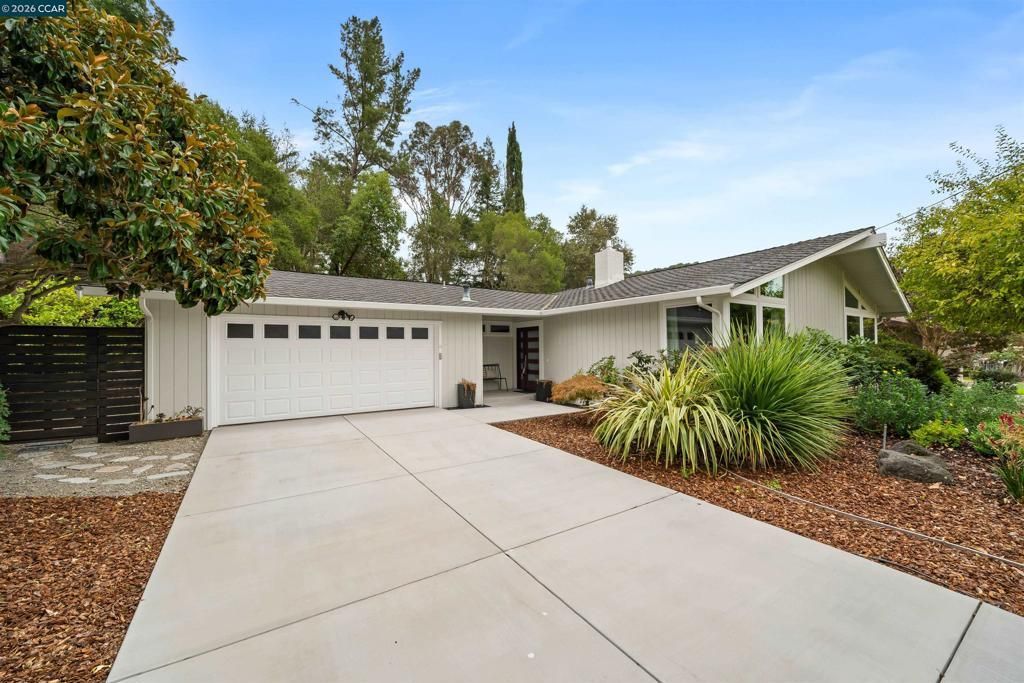
This beautifully updated single-story home perfectly captures the essence of Moraga living. Spanning approximately 1,885 square feet, the free-flowing floor plan features warm wood floors and expansive windows that flood the space with natural light. At the heart of the home, the open-concept living and dining areas with vaulted ceiling offers a versatile backdrop for both quiet family evenings and lively gatherings. The updated kitchen is a chef's dream, boasting stainless steel appliances and a charming breakfast nook. Tucked away for optimal privacy, the separate bedroom wing houses three bedrooms and two updated baths, including a peaceful primary suite with plenty of closet space. Outside, the 0.24-acre lot features a private backyard with a covered patio and mature landscaping. Situated just a short stroll from top-rated K-8 schools and Rancho Laguna Park, this property also provides easy access to the Moraga Farmers Market, Canyon Club, and Moraga Commons.
Property Features
Property Type: Residential - Single Family
Cooling: Central Air
Garage: 2 car attached
Heating: Forced Air
Home Style: Ranch
Lot Size: 0.24 Acres
Stories: 1.0
Year Built: 1964
Amenities
Eat-in Kitchen
Feature Descriptions
Appliances: Gas Water Heater
Days on Site: 8
Exterior: Wood Siding
Fireplace: Gas Starter, Primary Bedroom
Flooring: Tile, Wood
Parcel#: 2572500177
Parking: Garage, Garage Door Opener
Parking Notes: Garage, Garage Door Opener
Patio/Porch: Patio
Listed By / Shown By
Listed By
Agency Name: RE/MAX Accord
Agent Name: Tim Palumbo
Agency Phone: 925-838-4100
Shown By
Agency Title: Watson Realty - Central California Escrow
Agency Phone: (661) 716-5000
Estimate Your Payment
Estimated Payment
$ 3,471.26 per month $3,069.06 Principal & Interest $0.00 Property Tax (data not provided by mls) $402.21 Homeowner's InsuranceChange Payment Information
Privacy Policy / DMCA Notice / ADA Accessibility


This site is hosted, designed and copyright
© 1994 - 2026 by
Delta Media Group, Inc. -- Patent Pending --
Agency License Information: DRE# 00782354
157 Shuey Dr | MLS# 41151943
This single family home located at 157 Shuey Dr, Moraga, CA 94556 is currently listed for sale with an asking price of $1,379,000. This property was built in 1964 and has 3 bedrooms and 2 full baths with 1885 sq. ft. Shuey Dr is located in the CAMINO WOODS subdivision. Search CAMINO WOODS real estate on www.cce-escrow.com today.