
BEDS3
BATHS3 full 1 partial
SQUARE FEET1,800
MLS#PI26168040
STATUSActive
PROPERTY TYPEResidential - Townhouse
SUBDIVISIONTrinity
SCHOOLLucia Mar Unified
Listing Courtesy of:
Coastal Community Builders
Agency Phone: 805-556-3060
Associate Name: Courtney Way

Listing Shown by:
Watson Realty - Central California Escrow
Agency Phone: (661) 716-5000
Property Description
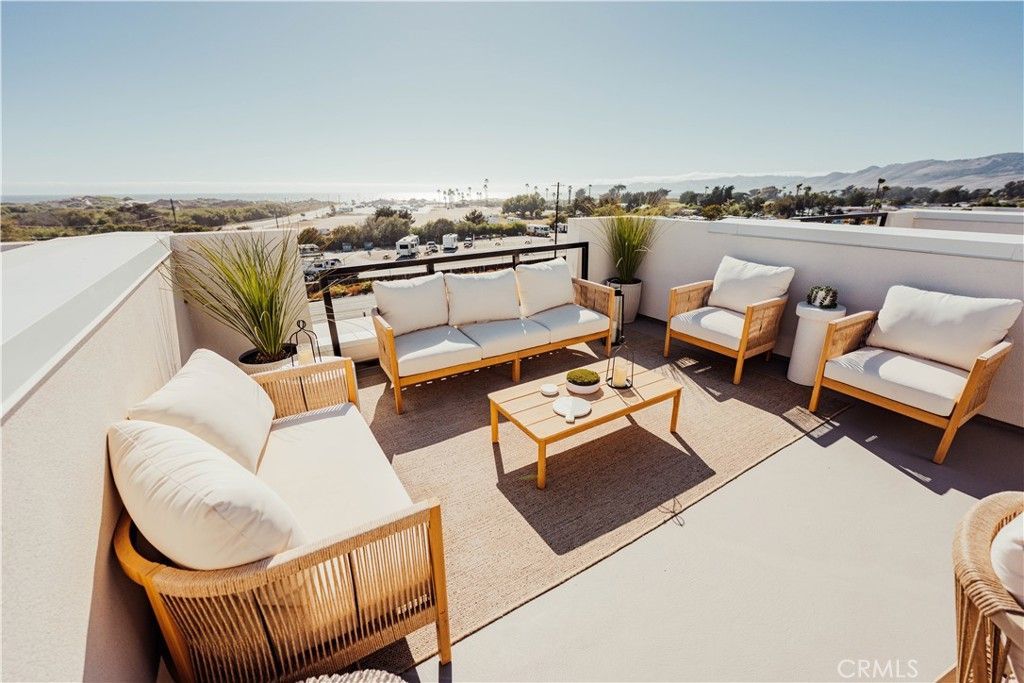
Only Seven. One Can Be Yours. Move-In Ready Townhomes Available | Luxury Coastal Living Don't miss one of the final opportunities to own a brand-new luxury home just minutes from Pismo Beach. This move-in-ready tri-level residence features 3 bedrooms, 3.5 bathrooms, and over 1,800 square feet of thoughtfully designed living space. Enjoy open-concept living, designer finishes, abundant natural light, and a private rooftop terrace with stunning west-facing ocean views. Located in Grover Beach's emerging West End, Trinity puts you just moments from the beach, Highway 1, restaurants, and the best of California's Central Coast. Opportunities to own new construction with ocean views just one block from the sand are exceptionally rare. Only seven available. Schedule your private tour today before your opportunity is gone.
Property Features
Property Type: Residential - Townhouse
Cooling: CentralAir
Heating: Central, NaturalGas
Home Style: Modern
Lot Size: 0.83 Acres
Roof Type: SeeRemarks
Stories: 4.0
Year Built: 2026
Amenities
Balcony
EatInKitchen
HighCeilings
OpenFloorplan
Pantry
QuartzCounters
RecessedLighting
Storage
WiredForData
PrimarySuite
WalkInClosets
Feature Descriptions
Appliances: Dishwasher, FreeStandingRange, Disposal, GasOven, GasRange, Microwave, WaterHeater
Association Amenities: MaintenanceGrounds, Insurance, Management, MaintenanceFrontYard, Trash
Community Features: StreetLights, Urban
Fireplace: None
HOA Fee: 201/ Monthly
Laundry: ElectricDryerHookup, GasDryerHookup, LaundryRoom
Parcel#: 060203006
Parking: Assigned
Parking Notes: Assigned
Patio/Porch: Deck, Rooftop, SeeRemarks, Terrace
Sewer: PublicSewer
Special View Info: Coastline, Ocean, Panoramic, Water
Units: 23
Utilities: CableAvailable, ElectricityAvailable, NaturalGasAvailable, PhoneAvailable, SewerAvailable, SewerConnected, WaterAvailable, WaterConnected
Water: Public
Local Schools
School District: Lucia Mar Unified
Listed By / Shown By
Listed By
Agency Name: Coastal Community Builders
Agent Name: Courtney Way
Agency Phone: 805-556-3060
Shown By
Agency Title: Watson Realty - Central California Escrow
Agency Phone: (661) 716-5000
Estimate Your Payment
Estimated Payment
$ 2,766.44 per month $2,445.90 Principal & Interest $0.00 Property Tax (data not provided by mls) $320.54 Homeowner's InsuranceChange Payment Information
Privacy Policy / DMCA Notice / ADA Accessibility


This site is hosted, designed and copyright
© 1994 - 2026 by
Delta Media Group, Inc. -- Patent Pending --
Agency License Information: DRE# 00782354
157 2nd Street N, Unit 4 | MLS# PI26168040
This townhouse located at 157 2nd Street N, Unit 4, Grover Beach, CA 93433 is currently listed for sale with an asking price of $1,099,000. This property was built in 2026 and has 3 bedrooms and 3 full and 1 partial baths with 1800 sq. ft. 2nd Street N, Unit 4 is located in the Trinity subdivision within the Lucia Mar Unified school district. Search Trinity real estate on www.cce-escrow.com today.