
BEDS4
BATHS3 full 1 partial
SQUARE FEET2,202
MLS#41150021
STATUSActive
PROPERTY TYPEResidential - Townhouse
SUBDIVISIONMILPITAS
Listing Courtesy of:
REALTY EXPERTS
Agency Phone: 510-226-2444
Associate Name: Ken Vis

Listing Shown by:
Watson Realty - Central California Escrow
Agency Phone: (661) 716-5000
Property Description
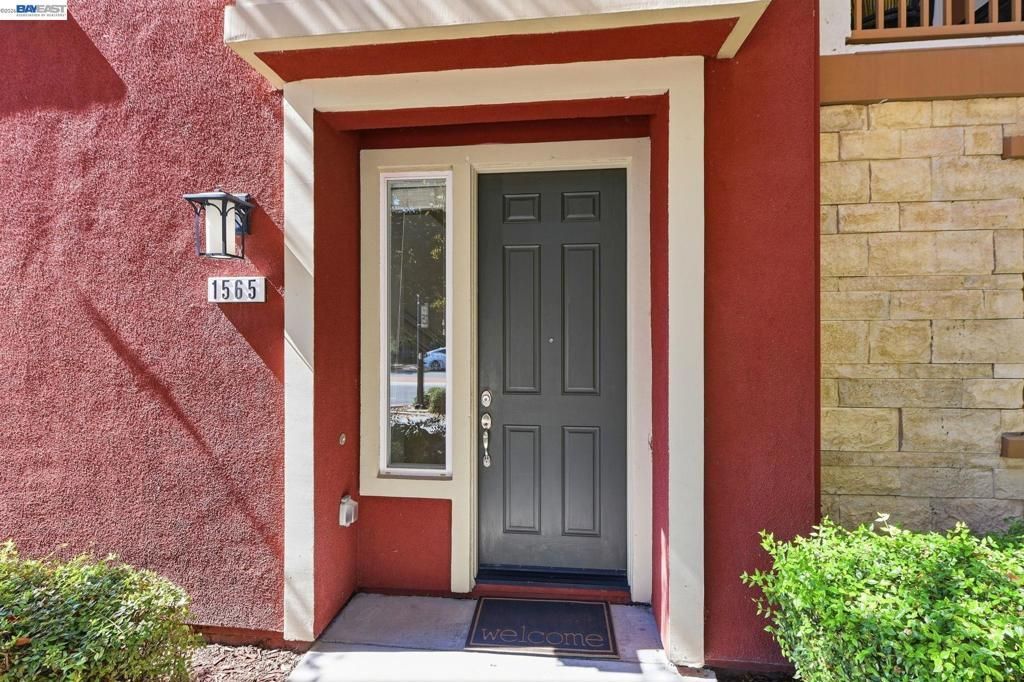
1565 McCandless Dr is urban living at its finest. Located in the Avenue community, the East facing corner unit offers lots of natural light but feels private with mature trees between it and units across the street. This large corner unit features 3 bedrooms plus an office that has been used as a 4th bedroom. The kitchen showcases granite counter tops on dark walnut-colored cabinets, a large island and stainless-steel appliances. The interior features neutral-colored walls, new luxury vinyl flooring and dual pane windows fitted with venetian blinds. The large primary bedroom has a walk-in closet and an ensuite bath with double sinks and spacious shower. The side-by-side garage has an epoxy coated floor and direct access to the interior. The location is easy walking distance to Trader Joe's, The Great Mall, BART, VTA and the highly rated Mabel Mattos Elementary School across the street. Access to I-880, I-680 and HWY 237 are just a few minutes away. The home is also across the street from Delano Manongs Park and walking trails are less than a minute from the front door. This home is ready for its new owner to move right in! Don't miss your opportunity.
Property Features
Property Type: Residential - Townhouse
Cooling: Central Air
Garage: 2 car attached
Heating: Forced Air
Lot Size: 0.04 Acres
Roof Type: Tile
Stories: 3.0
Year Built: 2014
Feature Descriptions
Accessibility: None
Association Amenities: Maintenance Grounds
Days on Site: 30
Exterior: Stucco
Fireplace: None
Flooring: Tile, Vinyl
HOA Fee: 351/ Monthly
Parcel#: 08676066
Parking: Garage, Garage Door Opener
Parking Notes: Garage, Garage Door Opener
Listed By / Shown By
Listed By
Agency Name: REALTY EXPERTS
Agent Name: Ken Vis
Agency Phone: 510-226-2444
Shown By
Agency Title: Watson Realty - Central California Escrow
Agency Phone: (661) 716-5000
Estimate Your Payment
Estimated Payment
$ 3,648.88 per month $3,226.09 Principal & Interest $0.00 Property Tax (data not provided by mls) $422.79 Homeowner's InsuranceChange Payment Information
Privacy Policy / DMCA Notice / ADA Accessibility


This site is hosted, designed and copyright
© 1994 - 2026 by
Delta Media Group, Inc. -- Patent Pending --
Agency License Information: DRE# 00782354
1565 Mccandless Dr | MLS# 41150021
This townhouse located at 1565 Mccandless Dr, Milpitas, CA 95035 is currently listed for sale with an asking price of $1,449,560. This property was built in 2014 and has 4 bedrooms and 3 full and 1 partial baths with 2202 sq. ft. Mccandless Dr is located in the MILPITAS subdivision. Search MILPITAS real estate on www.cce-escrow.com today.