
BEDS2
BATHS2 full
SQUARE FEET1,862
MLS#SN26110993
STATUSActive
PROPERTY TYPEResidential - Single Family
SCHOOLYreka Union
Listing Courtesy of:
Sunshine Realty
Agency Phone: 530-340-8467
Associate Name: Lenita Ramos

Listing Shown by:
Watson Realty - Central California Escrow
Agency Phone: (661) 716-5000
Property Description
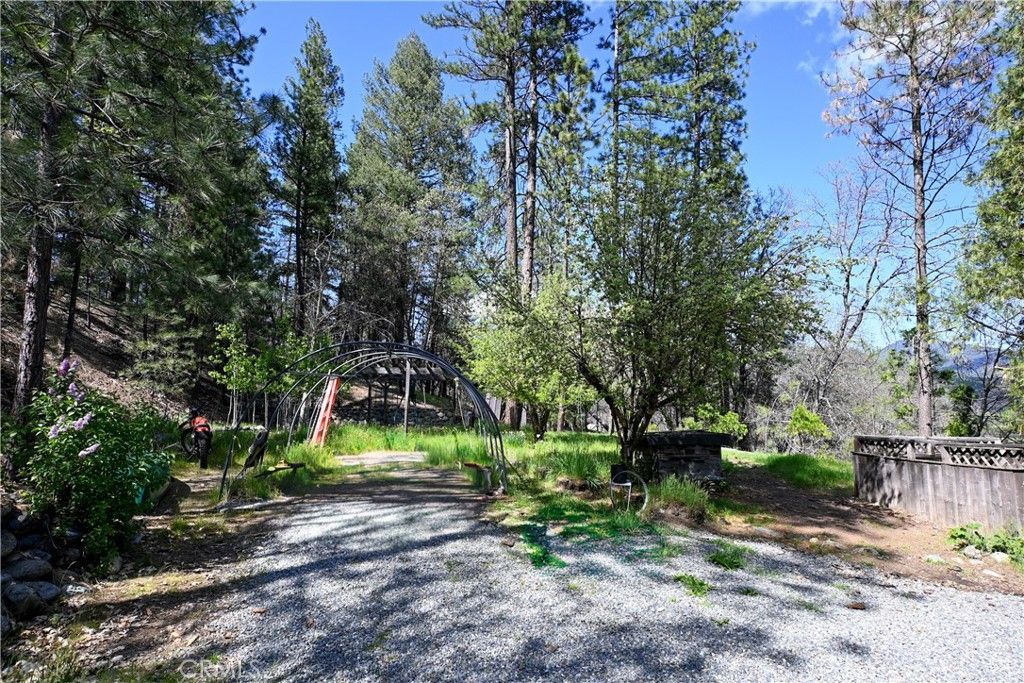
Located in Quartz Valley near Fort Jones, this custom-built split-level home offers 2 bedrooms and 2 bathrooms, plus a partially finished basement with potential to expand total living space to approximately 3,800 sq ft. Rebuilt in 2000, the home features unique wood beams from Barstow, CA, a mix of carpet and laminate flooring, and new eucalyptus flooring in the second bedroom. The main bath includes tile and a walk-in shower, while the primary bath offers a tub. A walk-in pantry and utility/laundry room add convenience, and a double oven is included. Workshop located above the property. Enjoy outdoor living with a cement patio, pergola, and built-in fire feature, along with an aspen grove, fenced area for small livestock, and an irrigation ditch nearby. Take in the beautiful valley views from the porch. This home is located down a long, private driveway. PLEASE DO NOT approach neighboring homes. Contact Agent for Showings. NOTE: The accuracy of this information is deemed reliable, all sizes, measurements are approximate but not guaranteed and should be independently verified.
Property Features
Property Type: Residential - Single Family
Basement: Unfinished
Cooling: Central Air, See Remarks
Garage: 2 car attached
Heating: Propane, Wood
Home Style: Custom
Lot Size: 4.90 Acres
Roof Type: Composition
Stories: 3.0
Year Built: 2000
Amenities
Beamed Ceilings
Built-in Features
Ceiling Fan(s)
Separate/Formal Dining Room
High Ceilings
Open Floorplan
Pantry
Storage
Unfinished Walls
All Bedrooms Up
Bedroom on Main Level
Main Level Primary
Walk-In Closet(s)
Feature Descriptions
Appliances: Double Oven, Dishwasher, Electric Oven, Refrigerator, Water Heater, Dryer, Washer
Community Features: Biking, Fishing, Hiking, Horse Trails, Hunting, Mountainous, Rural, Valley
Days on Site: 72
Exterior: Wood Siding
Fencing: Cross Fenced, Partial
Fireplace: Free Standing, Living Room
Flooring: Carpet, Laminate, Vinyl
Horse Amenities: Riding Trail
Laundry: Washer Hookup, Electric Dryer Hookup, Inside, Laundry Room
Lot: 2-5 Units/Acre, Sloped Down, Front Yard, Irregular Lot, Secluded
Lot Dimensions: 572 x 589 x 521 x 340
Parcel#: 015591310
Parking: Driveway Blind, Direct Access, Driveway, Garage Faces Front, Garage, Gravel, Deck, Shared Driveway
Parking Notes: Driveway Blind, Direct Access, Driveway, Garage Faces
Patio/Porch: Rear Porch, Covered, Deck, Patio, Porch, Wood
Security: Smoke Detector(s)
Sewer: Septic Tank
Spa: None
Special View Info: Canal, Hills, Meadow, Mountain(s), Pasture, Creek/Strea
Units: 1
Utilities: Cable Available, Electricity Connected, Phone Available, Sewer Connected, Water Connected
Water: Well
Water Features: Canal Front, Creek
Window: Casement Window(s)
Local Schools
School District: Yreka Union
Listed By / Shown By
Listed By
Agency Name: Sunshine Realty
Agent Name: Lenita Ramos
Agency Phone: 530-340-8467
Shown By
Agency Title: Watson Realty - Central California Escrow
Agency Phone: (661) 716-5000
Estimate Your Payment
Estimated Payment
$ 943.96 per month $834.59 Principal & Interest $0.00 Property Tax (data not provided by mls) $109.38 Homeowner's InsuranceChange Payment Information
Privacy Policy / DMCA Notice / ADA Accessibility


This site is hosted, designed and copyright
© 1994 - 2026 by
Delta Media Group, Inc. -- Patent Pending --
Agency License Information: DRE# 00782354
15640 Quartz Valley Dr. Drive | MLS# SN26110993
This single family home located at 15640 Quartz Valley Dr. Drive, Fort Jones, CA 96032 is currently listed for sale with an asking price of $375,000. This property was built in 2000 and has 2 bedrooms and 2 full baths with 1862 sq. ft. Quartz Valley Dr. Drive is located within the Yreka Union school district. Search Fort Jones real estate on www.cce-escrow.com today.