
BEDS3
BATHS2 full 1 partial
SQUARE FEET1,642
MLS#SB26215824
STATUSActive
PROPERTY TYPEResidential - Townhouse
SCHOOLLawndale
Listing Courtesy of:
Bayside
Agency Phone: 310-545-9595
Associate Name: Jacqueline Donell

Listing Shown by:
Watson Realty - Central California Escrow
Agency Phone: (661) 716-5000
Property Description
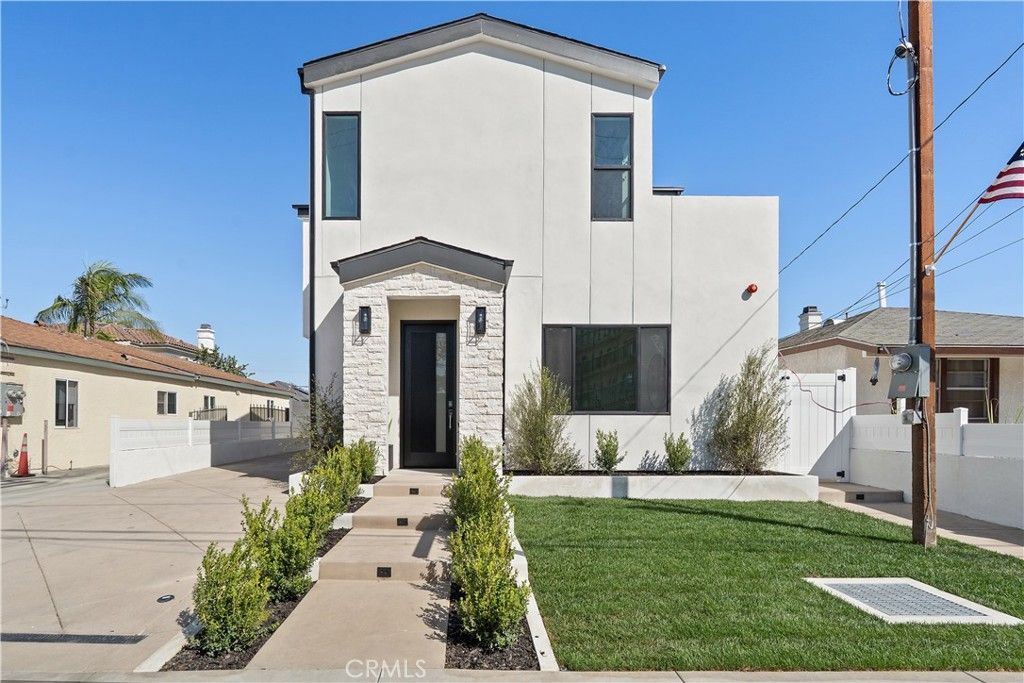
Welcome home to 15634 Sombra Ave #A, a stunning brand-new construction residence offering modern design, exceptional functionality, and coastal South Bay convenience! Boasting 3 bedrooms, 2.5 bathrooms, and 1,642 SF (BTV) of beautifully designed living space, this home features the ideal layout with main living areas on the ground floor and all bedrooms upstairs. On the ground level, enjoy a chef-inspired kitchen complete with plentiful cabinet space, quartz countertops, and stainless steel appliances, along with a convenient powder room for guests. The main level highlights a light-filled open floor plan with high ceilings in the living and dining rooms that seamlessly connect to your front yard and private back patio. Upstairs, filled with natural light, retreat to the ultimate primary suite featuring a private morning balcony, custom illuminated mirrors, an expansive walk-in closet, and a spa-inspired bathroom highlighted by a Japanese-style wet-room walk-in shower and deep soaking tub with dual vanity sinks. Two additional bedrooms share a clever Jack & Jill bath layout. Added convenience comes with a dedicated upper-level laundry room complete with a built-in sink and folding counter, plus an attached 2-car direct-access garage. Located just minutes to Redondo Beach, Manhattan Beach, Silicon Beach hubs, and major freeways!
Property Features
Property Type: Residential - Townhouse
Cooling: Central Air
Garage: 2 car attached
Heating: Central
Home Style: Contemporary, Traditional, Patio Home
Lot Size: 0.13 Acres
Roof Type: Shingle
Stories: 2.0
Year Built: 2026
Amenities
Balcony
Ceiling Fan(s)
Separate/Formal Dining Room
High Ceilings
Quartz Counters
Recessed Lighting
All Bedrooms Up
Jack and Jill Bath
Primary Suite
Walk-In Closet(s)
Rain Gutters
Feature Descriptions
Accessibility: Safe Emergency Egress from Home, Accessible Doors
Appliances: Dishwasher, Disposal, Gas Range, Microwave, Refrigerator, Water Heater
Association Amenities: Other
Community Features: Street Lights, Sidewalks
Days on Site: 25
Exterior: Drywall, Concrete, Stucco, Copper Plumbing
Fireplace: None
Flooring: Tile, Vinyl
HOA Fee: 189/ Monthly
Laundry: Electric Dryer Hookup, Gas Dryer Hookup, Inside, Upper Level
Lot: Front Yard, Sprinklers In Front
Parcel#: 4076016016
Parking: Direct Access, Garage, Garage Faces Rear
Parking Notes: Direct Access, Garage, Garage Faces Rear
Patio/Porch: Deck
Sewer: Public Sewer
Special View Info: Neighborhood
Units: 1
Water: Public
Window: Double Pane Windows
Local Schools
School District: Lawndale
Listed By / Shown By
Listed By
Agency Name: Bayside
Agent Name: Jacqueline Donell
Agency Phone: 310-545-9595
Shown By
Agency Title: Watson Realty - Central California Escrow
Agency Phone: (661) 716-5000
Estimate Your Payment
Estimated Payment
$ 2,512.20 per month $2,221.12 Principal & Interest $0.00 Property Tax (data not provided by mls) $291.08 Homeowner's InsuranceChange Payment Information
Privacy Policy / DMCA Notice / ADA Accessibility


This site is hosted, designed and copyright
© 1994 - 2026 by
Delta Media Group, Inc. -- Patent Pending --
Agency License Information: DRE# 00782354
15634 Sombra Avenue, Unit A | MLS# SB26215824
This townhouse located at 15634 Sombra Avenue, Unit A, Lawndale, CA 90260 is currently listed for sale with an asking price of $998,000. This property was built in 2026 and has 3 bedrooms and 2 full and 1 partial baths with 1642 sq. ft. Sombra Avenue, Unit A is located within the Lawndale school district. Search Lawndale real estate on www.cce-escrow.com today.