
BEDS3
BATHS2 full
SQUARE FEET1,000
MLS#OC26227209
STATUSActive
PROPERTY TYPEResidential - Mobile Home
SCHOOLWestminster Unified
Listing Courtesy of:
Home Works Realty
Agency Phone: 800-639-4663
Associate Name: John Nolan

Listing Shown by:
Watson Realty - Central California Escrow
Agency Phone: (661) 716-5000
Property Description
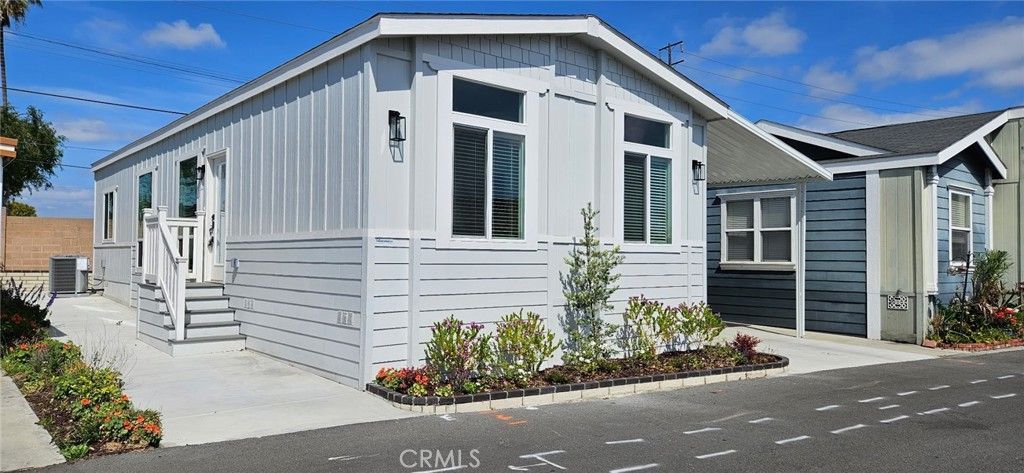
Welcome to easy, stress-free living in Orange County's desirable 55+ Driftwood community! Conveniently located right off the 405 and Beach Blvd, this move-in ready 2025 Silvercrest Summit home is bright, low-maintenance, and features a spacious single-story layout with tall 9-foot ceilings and double-pane windows. The kitchen includes a big center island, soft-close cabinets, and stainless steel Whirlpool appliances. There's also a flexible extra room that works great as an office, hobby space, or guest bedroom, plus a full laundry room for extra convenience. The main bedroom suite offers a walk-in closet and a private bath with a step-in shower. Outside, you'll find a long covered carport with space for 2-3 cars, room for outdoor seating, and great curb appeal-all just minutes from local shops and beachside dining!
Property Features
Property Type: Residential - Mobile Home
Cooling: Central Air, ENERGY STAR Qualified Equipment
Heating: ENERGY STAR Qualified Equipment
Lot Size: 0.04 Acres
Roof Type: Asphalt, Shingle
Stories: 1.0
Year Built: 2025
Amenities
Ceiling Fan(s)
Crown Molding
High Ceilings
Open Floorplan
Recessed Lighting
Storage
Solid Surface Counters
All Bedrooms Down
Main Level Primary
Utility Room
Awning(s)
Lighting
Feature Descriptions
Accessibility: Safe Emergency Egress from Home, Parking, See Remarks, Accessible Doors
Appliances: Dishwasher, ENERGY STAR Qualified Appliances, ENERGY STAR Qualified Water Heater, Free-Standing Range, Gas Cooktop, Gas Oven, Gas Range, Microwave, Refrigerator, Range Hood, Water Heater
Community Features: Dog Park, Street Lights, Suburban, Pool
Days on Site: 10
Door Features: ENERGY STAR Qualified Doors, Insulated Doors
Exterior: Blown-In Insulation, Board & Batten Siding, Cement S
Fencing: None
Flooring: Vinyl
Laundry: Washer Hookup, Gas Dryer Hookup, Laundry Room, Stacked
Lot: 11-15 Units/Acre, Drip Irrigation/Bubblers, Street Level
Parking: Attached Carport, RV Access/Parking
Parking Notes: Attached Carport, RV Access/Parking
Pets Allowed: Breed Restrictions
Pool: Community
Security: Carbon Monoxide Detector(s), Resident Manager, Smoke Detector(s)
Sewer: Public Sewer
Swimming Pool: Yes
Utilities: Electricity Available, Electricity Connected, Natural Gas Connected, Sewer Connected, See Remarks, Underground Utilities, Water Connected
Water: Public
Window: Double Pane Windows, ENERGY STAR Qualified Windows, Insulated Windows, Skylight(s)
Local Schools
School District: Westminster Unified
Listed By / Shown By
Listed By
Agency Name: Home Works Realty
Agent Name: John Nolan
Agency Phone: 800-639-4663
Shown By
Agency Title: Watson Realty - Central California Escrow
Agency Phone: (661) 716-5000
Estimate Your Payment
Estimated Payment
$ 679.40 per month $600.68 Principal & Interest $0.00 Property Tax (data not provided by mls) $78.72 Homeowner's InsuranceChange Payment Information
Privacy Policy / DMCA Notice / ADA Accessibility


This site is hosted, designed and copyright
© 1994 - 2026 by
Delta Media Group, Inc. -- Patent Pending --
Agency License Information: DRE# 00782354
15621 Beach Boulevard, Unit 19 | MLS# OC26227209
This single family home located at 15621 Beach Boulevard, Unit 19, Westminster, CA 92683 is currently listed for sale with an asking price of $269,900. This property was built in 2025 and has 3 bedrooms and 2 full baths with 1000 sq. ft. Beach Boulevard, Unit 19 is located within the Westminster Unified school district. Search Westminster real estate on www.cce-escrow.com today.