
BEDS6
BATHS3 full 1 partial
SQUARE FEET3,703
MLS#260018065SD
STATUSPending
PROPERTY TYPEResidential - Single Family
Listing Courtesy of:
LPT Realty, Inc
Agency Phone: 808-722-8085
Associate Name: Glen Henderson

Listing Shown by:
Watson Realty - Central California Escrow
Agency Phone: (661) 716-5000
Property Description
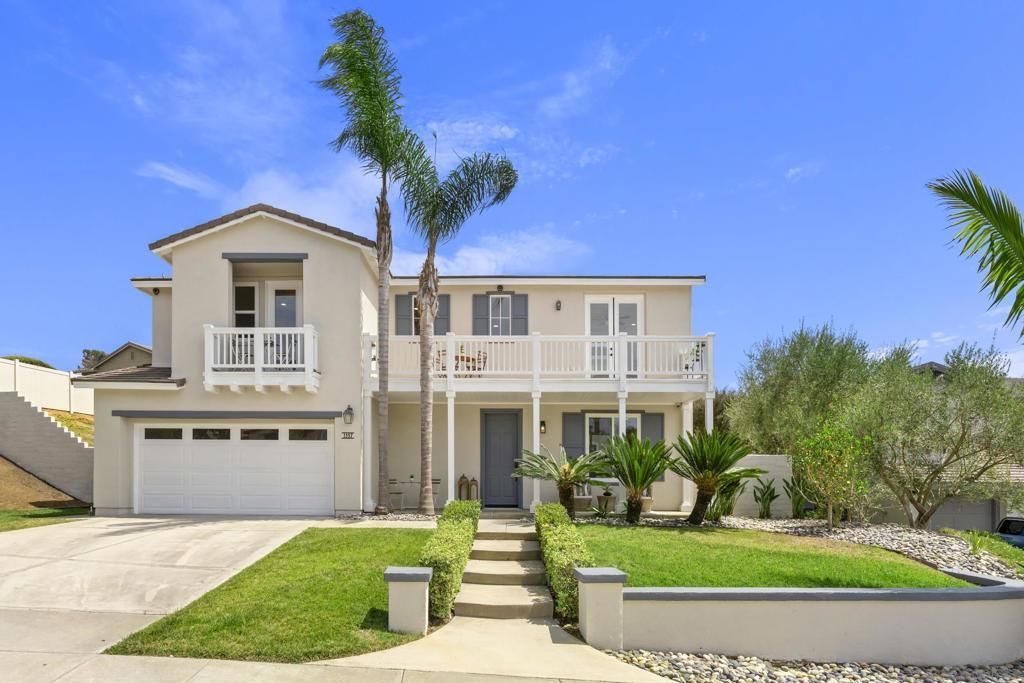
Fully remodeled in 2026, this spacious Cantamar home offers the size, flexibility, and outdoor space that are increasingly difficult to find in coastal Carlsbad. The flexible floor plan features 6 bedrooms, 3.5 baths, and 3,703 square feet, with multiple living areas, two first-floor bedrooms?including one with an en-suite bath?and an expansive primary suite. Set on a private 0.29-acre lot, one of the largest in the community, the property combines a fresh, modern interior with an exceptionally large backyard and peek-a-boo ocean views from the upper level. The first floor offers a bright, open layout with light-toned wide-plank flooring, abundant recessed lighting, and excellent natural light. A separate living room provides additional space, while the family room with a fireplace opens directly to the kitchen and dining area. The completely redesigned kitchen features white shaker-style cabinetry, a full-height tile backsplash, stainless-steel appliances, a gas cooktop, double ovens, and a large waterfall-edge island with contrasting wood cabinetry and seating for four. Glass-front cabinets, open display shelving, integrated accent lighting, and continuous toe-kick lighting beneath the cabinetry give the kitchen a distinctive custom finish. Two bedrooms are located downstairs, including one with a remodeled en-suite bathroom featuring a frameless glass shower, floor-to-ceiling tile, and an illuminated niche. The second bedroom provides flexible space for guests or a home office, and a separate powder room completes the main level. Upstairs, a large central loft with an extensive bank of built-in cabinetry provides an additional living area with excellent storage. The expansive primary suite offers room for a sitting area and peek-a-boo ocean views. A hallway between the bedroom and bathroom features additional built-in cabinetry and leads to a huge walk-in closet. The remodeled primary bathroom includes a long dual-sink vanity, extensive storage, a dedicated getting-ready area, a freestanding soaking tub, and an oversized glass-enclosed wet room with rainfall showerhead, handheld fixtures, and illuminated niches. Three additional bedrooms are located upstairs, including two with direct access to a shared balcony offering additional peek-a-boo ocean views. A remodeled hall bathroom features dual sinks and a tiled tub-and-shower combination, while the separate laundry room includes a utility sink, countertop workspace, and abundant cabinetry. Outside, the scale and privacy of the backyard set this property apart. The homes positioning, generous separation from neighboring properties, mature landscaping, and surrounding fencing create a secluded setting. The expansive rear patio and broad lawn provide multiple areas for outdoor dining, relaxing, play, and recreation, with ample room to add a large pool while still retaining substantial yard space. A separate side patio directly off the dining room creates an additional private outdoor sitt
Property Features
Property Type: Residential - Single Family
Cooling: Central Air, Zoned
Garage: 2 car attached
Heating: Forced Air, Natural Gas
Home Style: Traditional
Lot Size: 0.29 Acres
Stories: 2.0
Year Built: 2000
Amenities
Separate/Formal Dining Room
Walk-In Closet(s)
Feature Descriptions
Accessibility: None
Appliances: Dishwasher, Disposal, Microwave, Refrigerator, Tankless Water Heater
Association Amenities: Pet Restrictions, Pets Allowed
Days on Site: 9
Exterior: Stucco
Fencing: Partial
Fireplace: Family Room
Flooring: Tile
HOA Fee: 115/ Monthly
Laundry: Gas Dryer Hookup, Laundry Room
Parcel#: 2150714900
Parking: Concrete
Parking Notes: Concrete
Patio/Porch: Concrete, Patio, Porch
Security: Security System
Spa: Yes
Spa: None
Special View Info: Ocean, Peek-A-Boo
Utilities: Cable Available
Listed By / Shown By
Listed By
Agency Name: LPT Realty, Inc
Agent Name: Glen Henderson
Agency Phone: 808-722-8085
Shown By
Agency Title: Watson Realty - Central California Escrow
Agency Phone: (661) 716-5000
Estimate Your Payment
Estimated Payment
$ 6,290.57 per month $5,561.69 Principal & Interest $0.00 Property Tax (data not provided by mls) $728.88 Homeowner's InsuranceChange Payment Information
Privacy Policy / DMCA Notice / ADA Accessibility


This site is hosted, designed and copyright
© 1994 - 2026 by
Delta Media Group, Inc. -- Patent Pending --
Agency License Information: DRE# 00782354
1557 Regatta Road | MLS# 260018065SD
This single family home located at 1557 Regatta Road, Carlsbad, CA 92011 is currently listed for sale with an asking price of $2,499,000. This property was built in 2000 and has 6 bedrooms and 3 full and 1 partial baths with 3703 sq. ft. Search Carlsbad real estate on www.cce-escrow.com today.