
BEDS3
BATHS2 full
SQUARE FEET1,882
MLS#41142756
STATUSActive
PROPERTY TYPEResidential - Single Family
SUBDIVISIONDEL HAMBRE TERR
Listing Courtesy of:
Poirier & Associates
Agency Phone: 925-330-3878
Associate Name: Stephen Poirier

Listing Shown by:
Watson Realty - Central California Escrow
Agency Phone: (661) 716-5000
Property Description
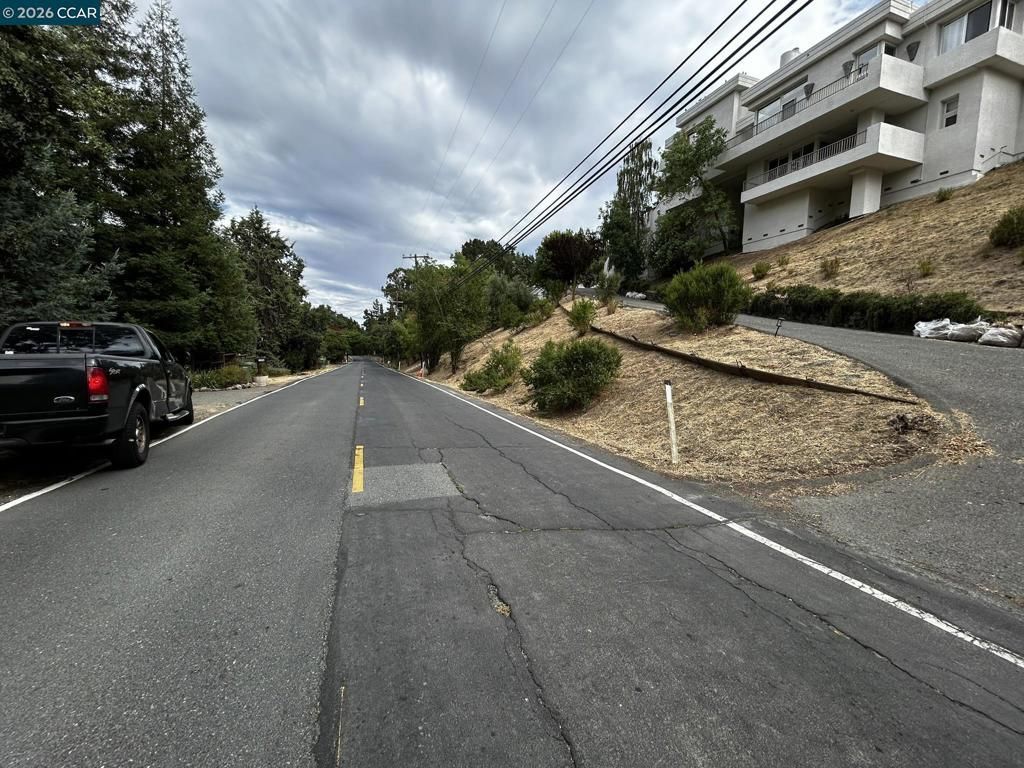
Contractor Special! Ultimate Fixer-Upper ? backs to open space at top of private lane in Walnut Creek. Rare development/remodel opportunity in Walnut Creek. This diamond in the rough sits at the top of a private lane. It offers absolute privacy and serenity. The property backs directly to scenic open space. It boasts sweeping, unobstructed views of the natural landscape. The structure is a blank canvas for your imagination. It features zero updates since its original construction. The home is completely run-down and sold as-is. It requires a comprehensive remodel or a total rebuild. Bring your architect, contractor, and vision. Transform this premium, secluded lot into a custom luxury estate. Do not miss this chance to build equity in a highly desirable neighborhood. Prime Location: Secluded lot on a private drive. Natural Border: Direct access to open space. Total Freedom: Complete footprint ready for redesign.
Property Features
Property Type: Residential - Single Family
Cooling: SeeRemarks
Garage: 2 car attached
Heating: ForcedAir
Home Style: Ranch
Lot Size: 1.27 Acres
Stories: 1.0
Year Built: 1956
Feature Descriptions
Days on Site: 2
Exterior: WoodSiding
Fireplace: LivingRoom
Flooring: SeeRemarks
Lot: SlopedDown, FrontYard, Yard
Parcel#: 1771600192
Parking: Garage
Parking Notes: Garage
Patio/Porch: Patio
Listed By / Shown By
Listed By
Agency Name: Poirier & Associates
Agent Name: Stephen Poirier
Agency Phone: 925-330-3878
Shown By
Agency Title: Watson Realty - Central California Escrow
Agency Phone: (661) 716-5000
Estimate Your Payment
Estimated Payment
$ 2,507.04 per month $2,216.55 Principal & Interest $0.00 Property Tax (data not provided by mls) $290.49 Homeowner's InsuranceChange Payment Information
Privacy Policy / DMCA Notice / ADA Accessibility


This site is hosted, designed and copyright
© 1994 - 2026 by
Delta Media Group, Inc. -- Patent Pending --
Agency License Information: DRE# 00782354
1556 Springbrook Rd | MLS# 41142756
This single family home located at 1556 Springbrook Rd, Walnut Creek, CA 94597 is currently listed for sale with an asking price of $995,950. This property was built in 1956 and has 3 bedrooms and 2 full baths with 1882 sq. ft. Springbrook Rd is located in the DEL HAMBRE TERR subdivision. Search DEL HAMBRE TERR real estate on www.cce-escrow.com today.