
BEDS2
BATHS2 full
SQUARE FEET1,048
MLS#SB26224855
STATUSActive
PROPERTY TYPEResidential - Condominium
SCHOOLLos Angeles Unified
Listing Courtesy of:
eXp Realty of California, Inc.
Agency Phone: 310-546-9800
Associate Name: Aaron Klapper

Listing Shown by:
Watson Realty - Central California Escrow
Agency Phone: (661) 716-5000
Property Description
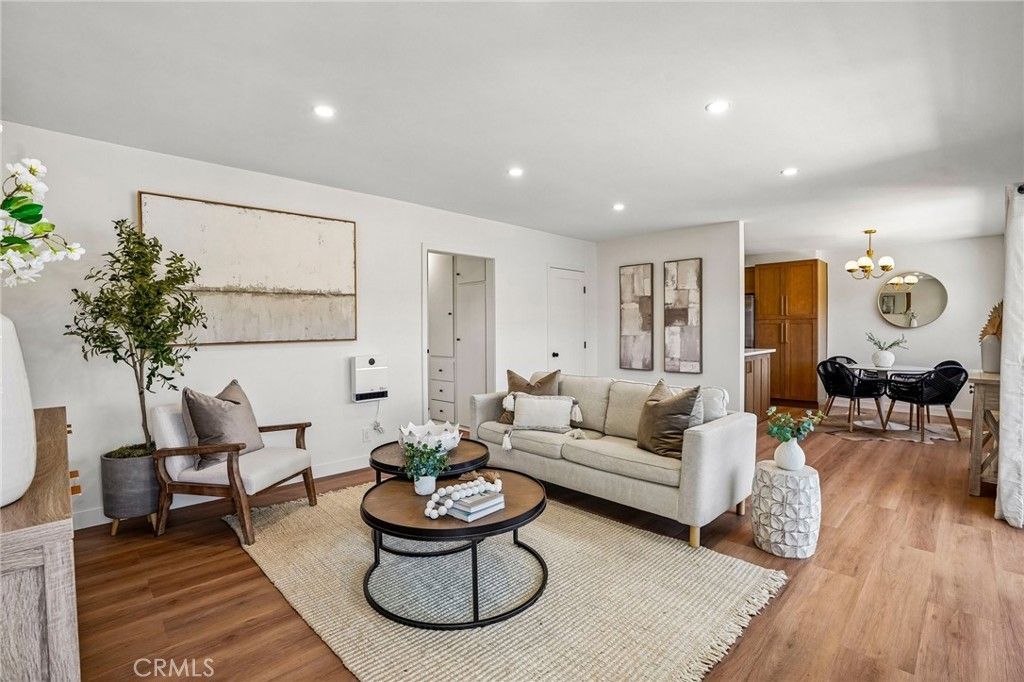
Goodbye cookie-cutter, hello character! This freshly reimagined 2-bedroom, 2-bath condo is serving up serious style, thoughtful design, and a whole lot of personality! Located in The Californian, a distinctive mid-century building with architectural charm to spare, this beautifully remodeled, single-level home offers 1,048 square feet of warm, inviting living space, plus a sparkling community pool that's the perfect antidote to those warm Southern California days. Whether it's a refreshing afternoon dip or a lazy weekend lounging poolside, a little resort-style relaxation is always close to home. Inside, every detail has been carefully considered and nothing feels ordinary. The showstopper? A completely reinvented kitchen featuring gorgeous warm oak cabinetry, sleek quartz countertops, all-new stainless steel appliances, a designer backsplash, custom floating shelves, and soft-close cabinets and drawers. It's equal parts stylish and functional, with an open layout that connects the kitchen, dining, and living areas so everyone can be part of the fun. Wide-plank oak luxury vinyl flooring flows throughout, adding warmth and continuity, while fresh, smooth ceilings (goodbye popcorn!), recessed lighting, and modern fixtures create a clean, contemporary feel. The spacious primary suite is a stylish retreat of its own, complete with a beautifully appointed bath featuring double sinks, quartz countertops, and a dedicated vanity area. A second bedroom and full bath offer flexibility for guests, a home office, or whatever life has in store. Modern walnut wood ceiling fans in both bedrooms add another layer of warmth and design, while new wall heaters in every room keep comfort top of mind. And because great design should extend beyond four walls, sliding glass doors open to a private balcony overlooking that inviting community pool. Morning coffee with a pool view, afternoon lounging, or winding down at sunset? Pick your favorite! It's the perfect extension of the living space and makes indoor-outdoor living feel effortless. Set within a controlled-access community of just 28 residences, with community laundry and assigned garage parking, this home brings together style, convenience, and easy everyday living. The Californian's distinctive mid-century architecture adds a little extra personality to the experience. Not your average condo. Not your average remodel. Just a seriously good-looking place to call home!
Property Features
Property Type: Residential - Condominium
Cooling: None
Garage: 1 car attached
Heating: Electric, Wall Furnace
Lot Size: 0.85 Acres
Stories: 1.0
Year Built: 1962
Amenities
Balcony
Ceiling Fan(s)
Open Floorplan
Quartz Counters
Recessed Lighting
All Bedrooms Down
Primary Suite
Feature Descriptions
Appliances: Dishwasher, Electric Cooktop, Electric Oven, Refrigerator, Range Hood, Water Heater
Association Amenities: Controlled Access, Maintenance Grounds, Meeting Room, Management, Maintenance Front Yard, Pool, Water
Community Features: Street Lights, Sidewalks, Pool
Days on Site: 14
Door Features: Sliding Doors
Fireplace: None
Flooring: Vinyl
HOA Fee: 538/ Monthly
Laundry: Common Area
Parcel#: 6113033131
Parking: Assigned, Garage
Parking Notes: Assigned, Garage
Patio/Porch: Terrace
Pool: Community, Association
Security: Carbon Monoxide Detector(s), Key Card Entry, Smoke Detector(s)
Sewer: Public Sewer
Spa: None
Special View Info: Neighborhood, Pool
Swimming Pool: Yes
Units: 1
Water: Public
Window: Drapes
Local Schools
School District: Los Angeles Unified
Listed By / Shown By
Listed By
Agency Name: eXp Realty of California, Inc.
Agent Name: Aaron Klapper
Agency Phone: 310-546-9800
Shown By
Agency Title: Watson Realty - Central California Escrow
Agency Phone: (661) 716-5000
Estimate Your Payment
Estimated Payment
$ 1,381.96 per month $1,221.84 Principal & Interest $0.00 Property Tax (data not provided by mls) $160.13 Homeowner's InsuranceChange Payment Information
Privacy Policy / DMCA Notice / ADA Accessibility


This site is hosted, designed and copyright
© 1994 - 2026 by
Delta Media Group, Inc. -- Patent Pending --
Agency License Information: DRE# 00782354
15549 S Budlong Lane, Unit 7 | MLS# SB26224855
This condo located at 15549 S Budlong Lane, Unit 7, Gardena, CA 90247 is currently listed for sale with an asking price of $549,000. This property was built in 1962 and has 2 bedrooms and 2 full baths with 1048 sq. ft. S Budlong Lane, Unit 7 is located within the Los Angeles Unified school district. Search Gardena real estate on www.cce-escrow.com today.