
BEDS4
BATHS2 full
SQUARE FEET1,835
MLS#ML82065657
STATUSActive
PROPERTY TYPEResidential - Single Family
SCHOOLOther
Listing Courtesy of:
Keller Williams Thrive
Agency Phone: (408) 850-6900
Associate Name: Renna Shee

Listing Shown by:
Watson Realty - Central California Escrow
Agency Phone: (661) 716-5000
Property Description
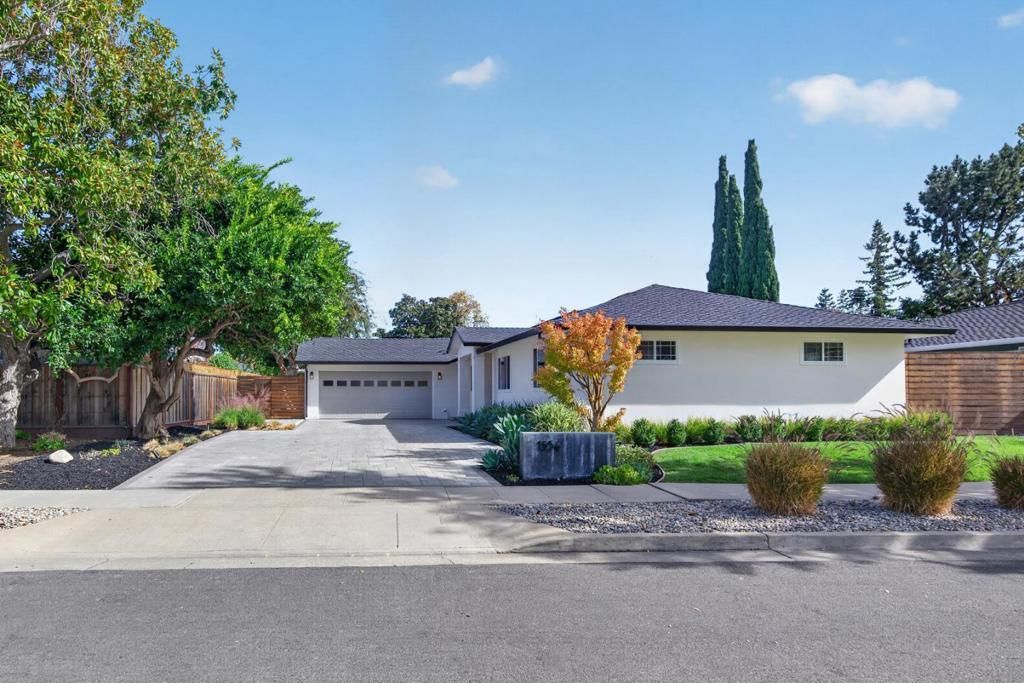
Newly remodeled solar smart home nestled in a peaceful, highly sought-after neighborhood along the Cupertino/Los Altos border. Just a short stroll from Top-Rated schools, parks and Homestead Crossing Shopping Center. Step inside to discover an inviting, open floor plan adorned with engineered wood flooring, while dual-pane windows and skylights bathe the interiors in natural light. Enjoy year-round comfort with central heat/AC, complemented by a cozy fireplace. The updated kitchen features high-end stainless steel appliances, quartz countertops/island with sink and dining area. The primary suite offers dual closets and a spa-like en-suite bath with heated floors, luxury fixtures, dual sinks, soaking tub and stall shower with skylight above. Additional highlights include a pavers driveway, two-car garage with EV charger (240v), washer/dryer and custom organizer. Outdoors, a professionally designed backyard by Applewood offers two distinct spaces for relaxation or play, along with organic garden, fruit trees, pergola, shed and 6 zone smart controlled irrigation system. Ideally positioned in the heart of Silicon Valley, near major tech giants, including Apple, Google and Meta, with easy access to Hwys 85 and 280. Do not miss your opportunity to own this modern gem. It will go FAST!
Property Features
Property Type: Residential - Single Family
Cooling: CentralAir
Garage: 2 car attached
Lot Size: 0.19 Acres
Roof Type: Composition
Stories: 1.0
Year Built: 1956
Feature Descriptions
Appliances: Dishwasher, GasCooktop, Disposal, GasOven, Refrigerator, RangeHood, VentedExhaustFan
Days on Site: 1
Fencing: Wood
Fireplace: LivingRoom
Flooring: Tile, Wood
Laundry: InGarage
Parcel#: 32003021
Parking: Gated
Parking Notes: Gated
Sewer: PublicSewer
Water: Public
Window: Skylights
Local Schools
High School: Homestead
Middle School: Cupertino
Elementary School: Other
School District: Other
Listed By / Shown By
Listed By
Agency Name: Keller Williams Thrive
Agent Name: Renna Shee
Agency Phone: (408) 850-6900
Shown By
Agency Title: Watson Realty - Central California Escrow
Agency Phone: (661) 716-5000
Estimate Your Payment
Estimated Payment
$ 8,528.39 per month $7,540.22 Principal & Interest $0.00 Property Tax (data not provided by mls) $988.17 Homeowner's InsuranceChange Payment Information
Privacy Policy / DMCA Notice / ADA Accessibility


This site is hosted, designed and copyright
© 1994 - 2026 by
Delta Media Group, Inc. -- Patent Pending --
Agency License Information: DRE# 00782354
1554 Ashcroft Way | MLS# ML82065657
This single family home located at 1554 Ashcroft Way, Sunnyvale, CA 94087 is currently listed for sale with an asking price of $3,388,000. This property was built in 1956 and has 4 bedrooms and 2 full baths with 1835 sq. ft. Ashcroft Way is located within the Other school district. Search Sunnyvale real estate on www.cce-escrow.com today.