
BEDS3
BATHS2 full 1 partial
SQUARE FEET1,673
MLS#41142867
STATUSActive
PROPERTY TYPEResidential - Single Family
SUBDIVISIONWOODFIELD ESTS
Listing Courtesy of:
EXP Realty
Agency Phone: 888-584-9427
Associate Name: Jesse Griffith

Listing Shown by:
Watson Realty - Central California Escrow
Agency Phone: (661) 716-5000
Property Description
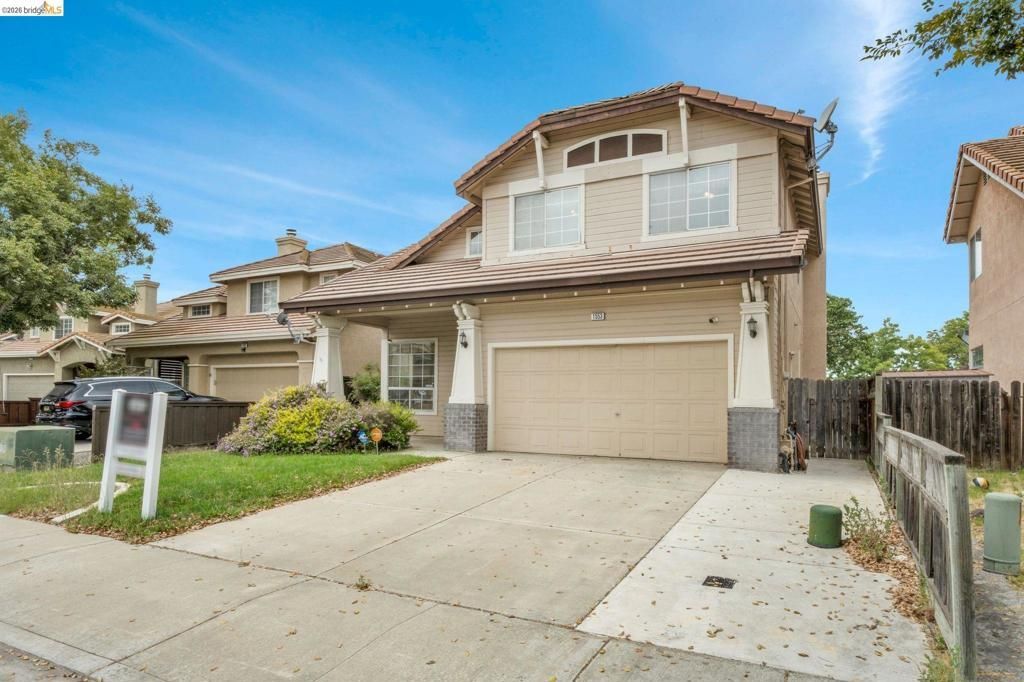
Unlock the potential of this Tracy gem! Tucked away on a quiet court, this 3-bedroom, 2.5-bath home features a spacious front living room and a generously sized upstairs primary suite. A versatile loft can easily be converted into a 4th bedroom, home office, or bonus room. The beautifully remodeled primary bathroom adds a modern touch, while the rest of the home offers an excellent opportunity to update the kitchen, secondary bathroom, flooring, and carpet to your personal style. The backyard features an approximately 400 sq. ft. detached studio with electricity?ideal for a home office, gym, art studio, workshop, or potential ADU conversion (buyer to verify) that could provide future rental income. Conveniently located near schools, parks, and shopping, this home offers great bones, a functional floor plan, and endless potential to build equity and make it your own.
Property Features
Property Type: Residential - Single Family
Cooling: CentralAir
Garage: 2 car attached
Heating: ForcedAir
Lot Size: 0.09 Acres
Roof Type: Tile
Stories: 2.0
Year Built: 1994
Feature Descriptions
Days on Site: 6
Exterior: SeeRemarks
Fireplace: None
Flooring: Carpet
Lot: CulDeSac, FrontYard, SprinklersTimer, Yard
Parcel#: 232300110000
Parking: Garage, OneSpace
Parking Notes: Garage, OneSpace
Listed By / Shown By
Listed By
Agency Name: EXP Realty
Agent Name: Jesse Griffith
Agency Phone: 888-584-9427
Shown By
Agency Title: Watson Realty - Central California Escrow
Agency Phone: (661) 716-5000
Estimate Your Payment
Estimated Payment
$ 1,510.34 per month $1,335.34 Principal & Interest $0.00 Property Tax (data not provided by mls) $175.00 Homeowner's InsuranceChange Payment Information
Privacy Policy / DMCA Notice / ADA Accessibility


This site is hosted, designed and copyright
© 1994 - 2026 by
Delta Media Group, Inc. -- Patent Pending --
Agency License Information: DRE# 00782354
1553 Shadowood Ct. | MLS# 41142867
This single family home located at 1553 Shadowood Ct., Tracy, CA 95376 is currently listed for sale with an asking price of $599,999. This property was built in 1994 and has 3 bedrooms and 2 full and 1 partial baths with 1673 sq. ft. Shadowood Ct. is located in the WOODFIELD ESTS subdivision. Search WOODFIELD ESTS real estate on www.cce-escrow.com today.