
BEDS2
BATHS2 full
SQUARE FEET1,005
MLS#41150098
STATUSActive
PROPERTY TYPEResidential - Condominium
SUBDIVISIONGREENWOOD CONDOS
SCHOOLAcalanes
Listing Courtesy of:
SysVest Financial, Inc.
Agency Phone: 925-943-2499
Associate Name: Donald Chase

Listing Shown by:
Watson Realty - Central California Escrow
Agency Phone: (661) 716-5000
Property Description
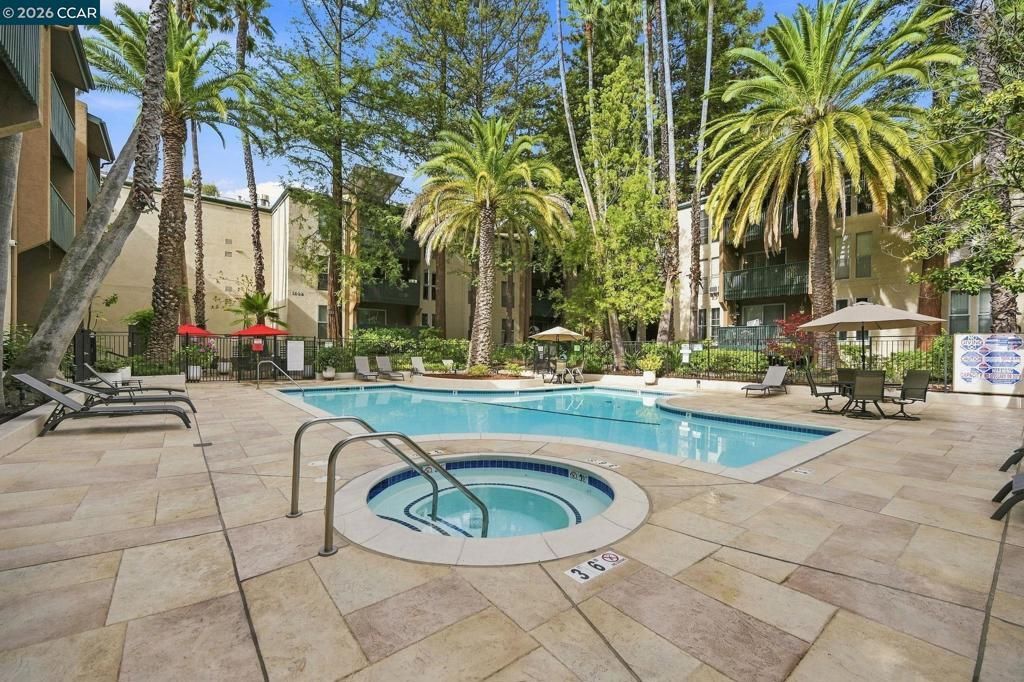
This private 2 bedroom 2 bath has two primary suites and enjoys both a pool and garden view. Newly installed LVP flooring, kitchen quartz counters and a complete paint job make it move in ready. The unit is on the end with NO neighbors on either side. Rare opportunity as there are only 36 of this floor plan in the complex. The Community (Greenwood) is a ideally located within walking distance to vibrant downtown Walnut Creek and has easy access to the Iron Horse Trail. Within the complex you will find 4 pools, 1 spa, 2 billiards tables, a gym and his and her Saunas. The community has secured building entry and gated common areas. Don't miss the opportunity to call Greenwood home.
Property Features
Property Type: Residential - Condominium
Cooling: Wall/Window Unit(s)
Garage: 1
Heating: Heat Pump
Home Style: Contemporary
Stories: 3.0
Year Built: 1971
Feature Descriptions
Accessibility: None
Association Amenities: Clubhouse, Fitness Center, Maintenance Grounds, Insurance, Pool, Sauna, Spa/Hot Tub, Trash, Water
Days on Site: 29
Exterior: Stucco
Fireplace: None
Flooring: Laminate, Vinyl
HOA Fee: 599/ Monthly
Parcel#: 1784700880
Parking: Carport, One Space
Parking Notes: Carport, One Space
Patio/Porch: Deck
Pool: Gunite, Association
Special View Info: Trees/Woods
Local Schools
School District: Acalanes
Listed By / Shown By
Listed By
Agency Name: SysVest Financial, Inc.
Agent Name: Donald Chase
Agency Phone: 925-943-2499
Shown By
Agency Title: Watson Realty - Central California Escrow
Agency Phone: (661) 716-5000
Estimate Your Payment
Estimated Payment
$ 1,079.89 per month $954.77 Principal & Interest $0.00 Property Tax (data not provided by mls) $125.13 Homeowner's InsuranceChange Payment Information
Privacy Policy / DMCA Notice / ADA Accessibility


This site is hosted, designed and copyright
© 1994 - 2026 by
Delta Media Group, Inc. -- Patent Pending --
Agency License Information: DRE# 00782354
155 Sharene Ln, Unit 104 | MLS# 41150098
This condo located at 155 Sharene Ln, Unit 104, Walnut Creek, CA 94596 is currently listed for sale with an asking price of $429,000. This property was built in 1971 and has 2 bedrooms and 2 full baths with 1005 sq. ft. Sharene Ln, Unit 104 is located in the GREENWOOD CONDOS subdivision within the Acalanes school district. Search GREENWOOD CONDOS real estate on www.cce-escrow.com today.