
BEDS3
BATHS2 full
SQUARE FEET1,338
MLS#SN26219702
STATUSActive
PROPERTY TYPEResidential - Single Family
SCHOOLChico Unified
Listing Courtesy of:
Martone Realty
Agency Phone: 530-354-9091
Associate Name: Lou Martone

Listing Shown by:
Watson Realty - Central California Escrow
Agency Phone: (661) 716-5000
Property Description
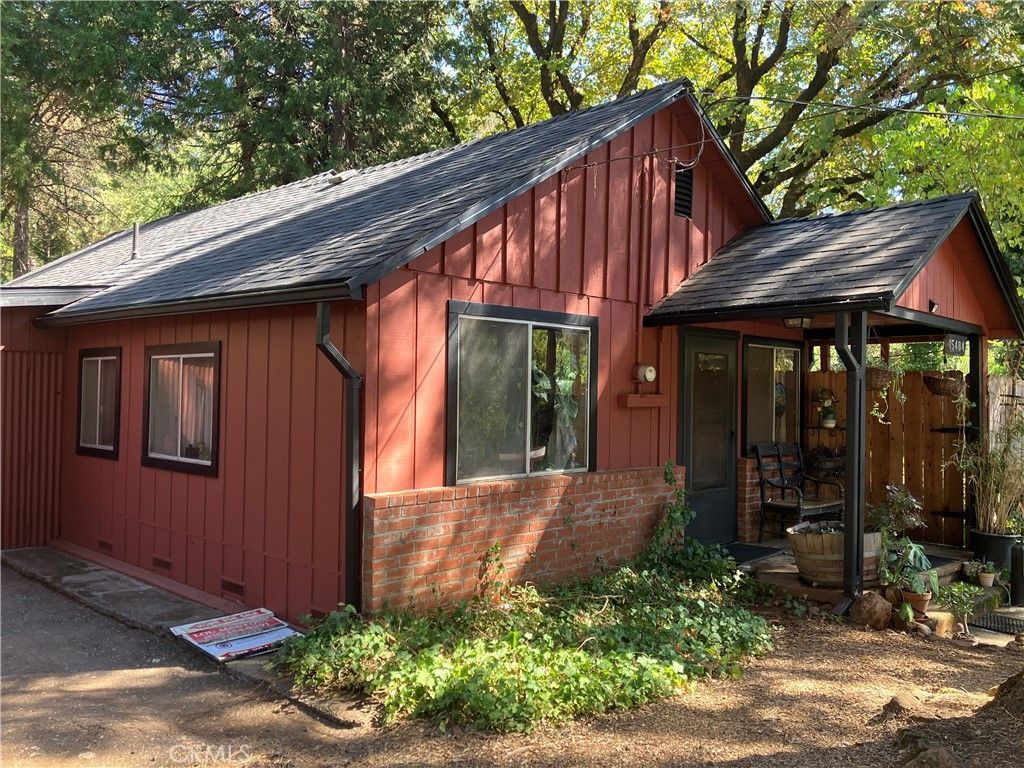
Mountain getaway on almost a half-acre with 2 homes on 1 lot. 2nd Home would be great for extra rental income or Airbnb. Brand new outdoor kitchen. Each home has their own address. NEW ROOF. The main home in front is a 2 bed 1 bath home 968 Sq feet with ample kitchen and living area. Spacious living and dining room with wood stove providing ample heat to the house. It also has an attached garage. Nice view of back yard from Master bedroom. Lots of storage space for linens. Large backyard with outdoor kitchen. Chicken coup produces eggs. Spacious area for gardening. THE 2ND UNIT is an updated cute one bedroom, one bathroom home with a kitchen and living room with a wood burning stove. Large over-sized detached garage with shop and water pump house. 2nd home has its own water meter and driveway. 2nd home also features a 20x30 foot woodshed or shop, as well as a long private driveway and 2nd separate entrance. Great Large dog run area. Located just minutes from Chico. Right off the highway and all paved.
Property Features
Property Type: Residential - Single Family
Cooling: Wall/Window Unit(s)
Garage: 1 car attached
Heating: Wood, Wood Stove
Home Style: Cottage
Lot Size: 0.49 Acres
Roof Type: Composition
Stories: 1.0
Year Built: 1955
Amenities
Built-in Features
Ceiling Fan(s)
Separate/Formal Dining Room
In-Law Floorplan
Open Floorplan
Bar
Jack and Jill Bath
Multiple Primary Suites
Utility Room
Walk-In Closet(s)
Workshop
Lighting
Rain Gutters
Feature Descriptions
Accessibility: Parking
Appliances: Electric Cooktop, Electric Oven, Electric Range, Electric Water Heater, Freezer, Disposal, Microwave, Refrigerator, Water Heater, Dryer, Washer
Community Features: Biking, Foothills, Fishing, Hiking, Horse Trails, Hunting, Mountainous, Near National Forest, Rural, Storm Drain(s), Park
Days on Site: 18
Exterior: Wood Siding
Fencing: Excellent Condition
Fireplace: Guest Accommodations, Living Room, Wood Burning
Horse Amenities: Riding Trail
Laundry: In Garage
Lot: Agricultural, Corner Lot, Horse Property, Irregular Lot, Landscaped, Near Park, Near Public Transit, Rectangular Lot, Secluded, Trees, Yard
Parcel#: 063030018000
Parking: Covered, Direct Access, Driveway, Garage Faces Front, Garage, Guest, Gravel, Paved, Private, RV Potential, RV Gated, RV Access/Parking, One Space, Tandem, Workshop in Garage
Parking Notes: Covered, Direct Access, Driveway, Garage Faces Front,
Patio/Porch: Rear Porch, Concrete, Front Porch, None, Open, Patio, Wood
Security: Carbon Monoxide Detector(s), Smoke Detector(s), Security Lights
Sewer: Septic Tank
Spa: None
Special View Info: Courtyard, Park/Greenbelt, Neighborhood, Rocks, Trees/
Units: 2
Utilities: Cable Connected, Electricity Connected, Phone Connected, Water Available, Water Connected
Water: Well
Local Schools
School District: Chico Unified
Listed By / Shown By
Listed By
Agency Name: Martone Realty
Agent Name: Lou Martone
Agency Phone: 530-354-9091
Shown By
Agency Title: Watson Realty - Central California Escrow
Agency Phone: (661) 716-5000
Estimate Your Payment
Estimated Payment
$ 752.65 per month $665.44 Principal & Interest $0.00 Property Tax (data not provided by mls) $87.21 Homeowner's InsuranceChange Payment Information
Privacy Policy / DMCA Notice / ADA Accessibility


This site is hosted, designed and copyright
© 1994 - 2026 by
Delta Media Group, Inc. -- Patent Pending --
Agency License Information: DRE# 00782354
15484 Nopel | MLS# SN26219702
This single family home located at 15484 Nopel, Forest Ranch, CA 95942 is currently listed for sale with an asking price of $299,000. This property was built in 1955 and has 3 bedrooms and 2 full baths with 1338 sq. ft. Nopel is located within the Chico Unified school district. Search Forest Ranch real estate on www.cce-escrow.com today.