
BEDS3
BATHS1 full
SQUARE FEET1,266
MLS#26104412
STATUSActive
PROPERTY TYPEResidential - Single Family
Listing Courtesy of:
eXp Realty of Greater Los Angeles
Agency Phone: 888-652-1314
Associate Name: Derrick Ruiz

Listing Shown by:
Watson Realty - Central California Escrow
Agency Phone: (661) 716-5000
Property Description
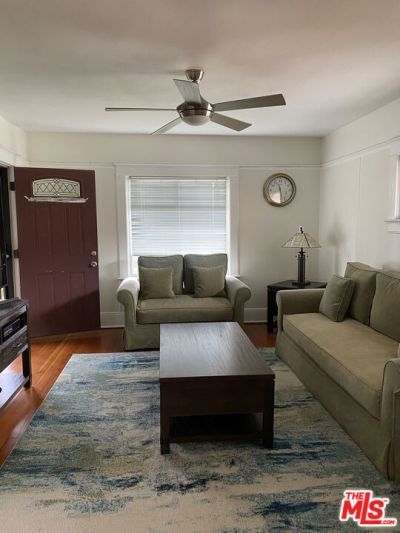
Classic Long Beach Craftsman on an expansive approximately 7,561 SF lot! Three bedrooms, one bathroom and bonus 4th bedroom (buyer to verify permits and square footage). Seller-described features include original refinished hardwood floors, updated bathroom, newer kitchen granite kitchen counters, gated driveway (no garage) and landscaped front and rear gardens. Huge backyard with room for multiple cars, ADU, RV, garden, dogs, and kids. LB planning says you can build an 800 Sq foot detached ADU, buyer to verify. Attractive for buyers seeking a home with lots of bedrooms space plus exceptionally large outdoor space, as well as those interested in investigating redevelopment potential. Property has paid off solar system included in price. Prior planning review reports RMU4-A zoning and a conceptual 6-8 vunit development scenario; no entitlements or unit count are guaranteed. Buyer to independently verify all zoning, development, parking and property information with the City. Tenant-occupied unit late November property delivered vacant.
Property Features
Property Type: Residential - Single Family
Cooling: None
Heating: Wall Furnace
Home Style: Craftsman
Lot Size: 0.17 Acres
Stories: 1.0
Year Built: 1912
Amenities
Separate/Formal Dining Room
Feature Descriptions
Appliances: Gas Range, Refrigerator
Days on Site: 6
Exterior: Wood Siding
Fencing: Wood
Fireplace: None
Flooring: Wood
Laundry: Laundry Room, Outside
Lot Dimensions: 151 x 50
Parcel#: 7269007022
Parking: Driveway, None, Uncovered
Parking Notes: Driveway, None, Uncovered
Patio/Porch: None
Sewer: Sewer Tap Paid
Spa: None
Water: Public
Listed By / Shown By
Listed By
Agency Name: eXp Realty of Greater Los Angeles
Agent Name: Derrick Ruiz
Agency Phone: 888-652-1314
Shown By
Agency Title: Watson Realty - Central California Escrow
Agency Phone: (661) 716-5000
Estimate Your Payment
Estimated Payment
$ 1,885.41 per month $1,666.95 Principal & Interest $0.00 Property Tax (data not provided by mls) $218.46 Homeowner's InsuranceChange Payment Information
Privacy Policy / DMCA Notice / ADA Accessibility


This site is hosted, designed and copyright
© 1994 - 2026 by
Delta Media Group, Inc. -- Patent Pending --
Agency License Information: DRE# 00782354
1548 Pacific Avenue | MLS# 26104412
This single family home located at 1548 Pacific Avenue, Long Beach, CA 90813 is currently listed for sale with an asking price of $749,000. This property was built in 1912 and has 3 bedrooms and 1 full baths with 1266 sq. ft. Search Long Beach real estate on www.cce-escrow.com today.