
BEDS2
BATHS1 full
SQUARE FEET900
MLS#ML82065539
STATUSActive
PROPERTY TYPEResidential - Townhouse
SCHOOLOther
Listing Courtesy of:
Coldwell Banker Realty
Agency Phone: (650) 324-4456
Associate Name: Billy McNair

Listing Shown by:
Watson Realty - Central California Escrow
Agency Phone: (661) 716-5000
Property Description
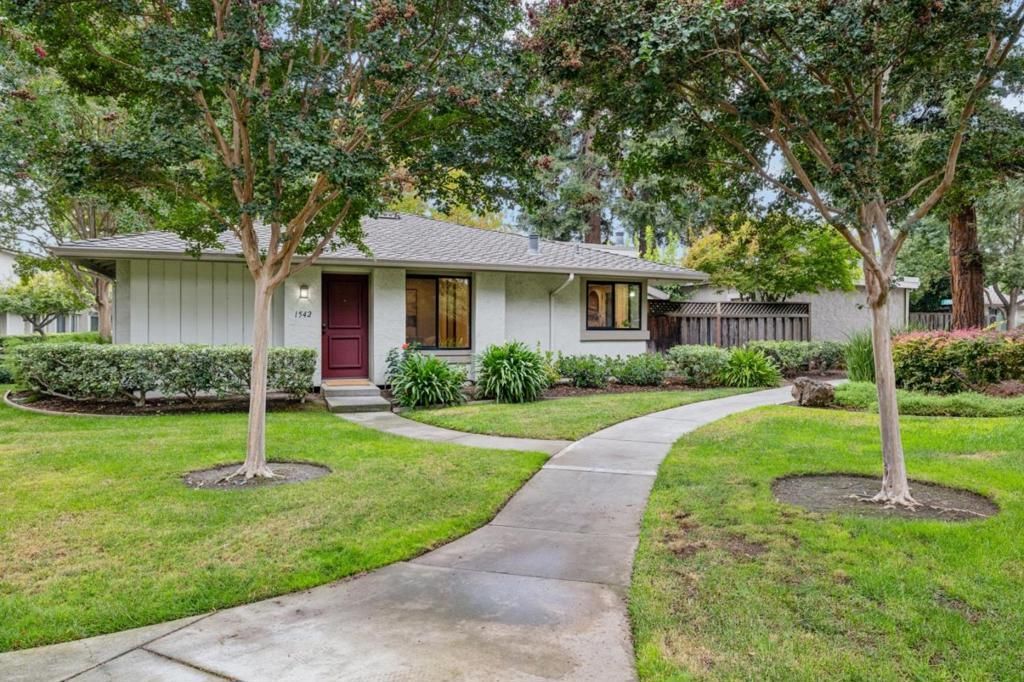
Offering the privacy, comfort and ambiance of a single-family home with the ease of single-level townhouse living, this beautifully updated Arbor Glen residence is a rare find. Ideally located near downtown Campbell and Willow Glen, with the Los Gatos Creek Trail just steps away, the home enjoys a peaceful setting overlooking a manicured greenbelt framed by towering redwoods. Meticulously updated throughout, the open-concept floor plan features hardwood flooring, recessed LED lighting and expansive picture windows showcasing park-like views. The stylish kitchen offers stainless steel appliances, natural stone countertops and a coordinating backsplash. The inviting primary bedroom features generous closet space and sliding doors to the outdoor terrace, an idyllic retreat for al fresco dining, entertaining or simply relaxing. The remodeled hall bath showcases Carrara marble countertops, a designer vanity, and a shower with built-in bench. Additional highlights include air conditioning, fresh interior paint, new bedroom carpeting, inside laundry, and a 2-car garage. Residents also enjoy a community pool and spa. A wonderful combination of natural beauty, privacy, and convenience, with easy access to Silicon Valley's leading tech campuses and commuter routes.
Property Features
Property Type: Residential - Townhouse
Cooling: Central Air
Garage: 2 car attached
Heating: Central
Home Style: Contemporary, Ranch, Traditional
Roof Type: Composition
Stories: 1.0
Year Built: 1977
Feature Descriptions
Appliances: Dishwasher, Disposal, Microwave, Refrigerator, Vented Exhaust Fan
Association Amenities: Pool, Spa/Hot Tub
Community Features: Pool
Days on Site: 8
Flooring: Carpet, Tile, Wood
HOA Fee: 716/ Monthly
Lot: Level
Parcel#: 28436002
Parking: Guest, Gated
Parking Notes: Guest, Gated
Pool: Community, In Ground, Association
Sewer: Public Sewer
Spa: Yes
Spa: Community, In Ground
Special View Info: Park/Greenbelt, Neighborhood
Swimming Pool: Yes
Water: Public
Local Schools
Middle School: Monroe
Elementary School: Other
School District: Other
Listed By / Shown By
Listed By
Agency Name: Coldwell Banker Realty
Agent Name: Billy McNair
Agency Phone: (650) 324-4456
Shown By
Agency Title: Watson Realty - Central California Escrow
Agency Phone: (661) 716-5000
Estimate Your Payment
Estimated Payment
$ 2,008.75 per month $1,776.00 Principal & Interest $0.00 Property Tax (data not provided by mls) $232.75 Homeowner's InsuranceChange Payment Information
Privacy Policy / DMCA Notice / ADA Accessibility


This site is hosted, designed and copyright
© 1994 - 2026 by
Delta Media Group, Inc. -- Patent Pending --
Agency License Information: DRE# 00782354
1542 Easington Way | MLS# ML82065539
This townhouse located at 1542 Easington Way, San Jose, CA 95126 is currently listed for sale with an asking price of $798,000. This property was built in 1977 and has 2 bedrooms and 1 full baths with 900 sq. ft. Easington Way is located within the Other school district. Search San Jose real estate on www.cce-escrow.com today.