
BEDS2
BATHS1 full
SQUARE FEET903
MLS#OC26135508
STATUSActive
PROPERTY TYPEResidential - Condominium
SUBDIVISIONVan Buren Terrace
SCHOOLWestminster Unified
Listing Courtesy of:
Compass
Agency Phone: 714-406-2880
Associate Name: Ken Powers

Listing Shown by:
Watson Realty - Central California Escrow
Agency Phone: (661) 716-5000
Property Description
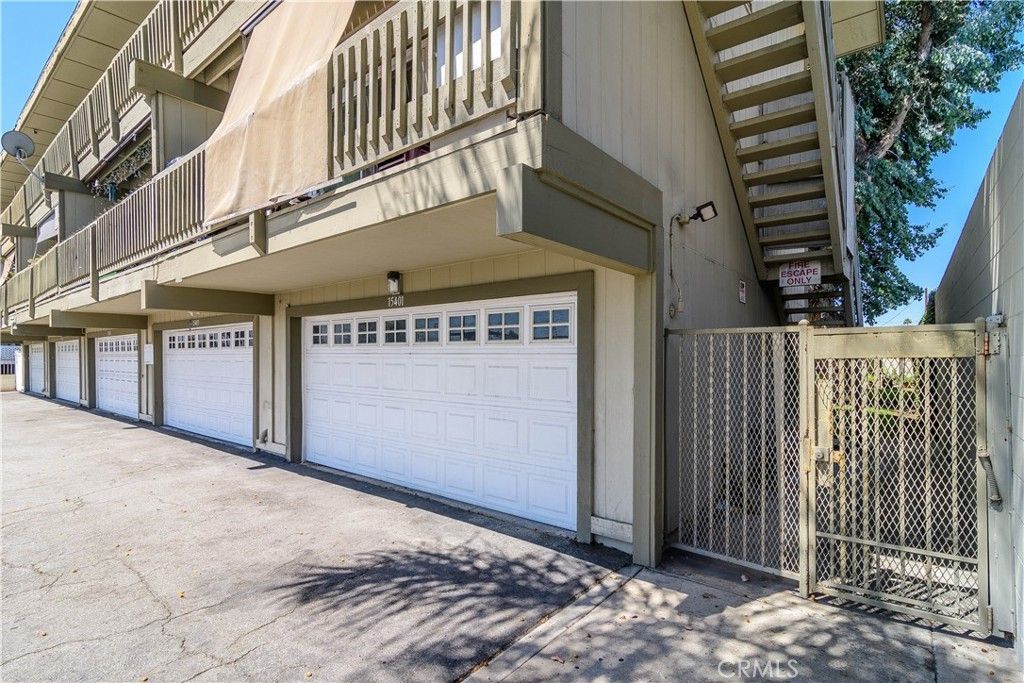
Welcome to this beautifully remodeled 2-bedroom, 1-bath condo in the heart of Midway City, just minutes from vibrant Little Saigon. Thoughtfully updated from top to bottom, this move-in-ready home features brand-new luxury vinyl plank flooring, fresh interior paint, elegant white quartz countertops throughout, and a beautifully reglazed bathtub. The remodeled kitchen is equipped with brand-new appliances, creating a clean, modern space that's ready for everyday living. Enjoy the privacy and comfort of having no neighbors above or below, along with the convenience of a spacious 2-car garage complete with a washer and dryer. Whether you're a first-time buyer, downsizing, or looking for an excellent investment opportunity, this home offers exceptional value with low property taxes and low HOA dues. Ideally situated near the popular Bella Terra shopping and entertainment center, numerous parks, restaurants, and everyday conveniences, this home is also approximately 7 miles from the beach and offers easy access to the 405 and 22 Freeways, making commuting a breeze. Don't miss this opportunity to own a stylish, turnkey home in one of Orange County's most convenient locations.
Property Features
Property Type: Residential - Condominium
Cooling: None
Garage: 2 car attached
Heating: Central
Home Style: Contemporary
Lot Size: 0.53 Acres
Roof Type: Composition
Stories: 3.0
Year Built: 1980
Amenities
Balcony
CeilingFans
LivingRoomDeckAttached
QuartzCounters
RecessedLighting
AllBedroomsUp
Feature Descriptions
Appliances: Dishwasher, GasOven, GasRange, RangeHood, Dryer, Washer
Association Amenities: MaintenanceGrounds, Insurance, Trash, Water
Community Features: Curbs, Gutters, StormDrains, StreetLights, Suburban, Sidewalks, Gated
Days on Site: 2
Door Features: SlidingDoors, StormDoors
Exterior: Drywall, Stucco
Fireplace: None
Flooring: Vinyl
HOA Fee: 326/ Monthly
Laundry: GasDryerHookup, InGarage
Lot: StreetLevel, Walkstreet
Parcel#: 93827010
Parking: Garage
Parking Notes: Garage
Patio/Porch: None
Security: GatedCommunity
Sewer: PublicSewer
Spa: None
Units: 17
Utilities: CableConnected, ElectricityConnected, NaturalGasConnected, PhoneConnected, SewerConnected, WaterConnected, OverheadUtilities
Water: Public
Window: Screens
Local Schools
High School: Westminster
Middle School: Warner
Elementary School: Demille
School District: Westminster Unified
Listed By / Shown By
Listed By
Agency Name: Compass
Agent Name: Ken Powers
Agency Phone: 714-406-2880
Shown By
Agency Title: Watson Realty - Central California Escrow
Agency Phone: (661) 716-5000
Estimate Your Payment
Estimated Payment
$ 1,256.10 per month $1,110.56 Principal & Interest $0.00 Property Tax (data not provided by mls) $145.54 Homeowner's InsuranceChange Payment Information
Privacy Policy / DMCA Notice / ADA Accessibility


This site is hosted, designed and copyright
© 1994 - 2026 by
Delta Media Group, Inc. -- Patent Pending --
Agency License Information: DRE# 00782354
15406 Jackson, Unit 10 | MLS# OC26135508
This condo located at 15406 Jackson, Unit 10, Midway City, CA 92655 is currently listed for sale with an asking price of $499,000. This property was built in 1980 and has 2 bedrooms and 1 full baths with 903 sq. ft. Jackson, Unit 10 is located in the Van Buren Terrace subdivision within the Westminster Unified school district. Search Van Buren Terrace real estate on www.cce-escrow.com today.