
BEDS2
BATHS2 full 1 partial
SQUARE FEET1,256
MLS#LG26161246
STATUSActive
PROPERTY TYPEResidential - Townhouse
SUBDIVISIONChandon (MHC)
SCHOOLCapistrano Unified
Listing Courtesy of:
Berkshire Hathaway HomeServices California Properties
Agency Phone: 949-499-5900
Associate Name: Jennifer Halbert

Listing Shown by:
Watson Realty - Central California Escrow
Agency Phone: (661) 716-5000
Property Description
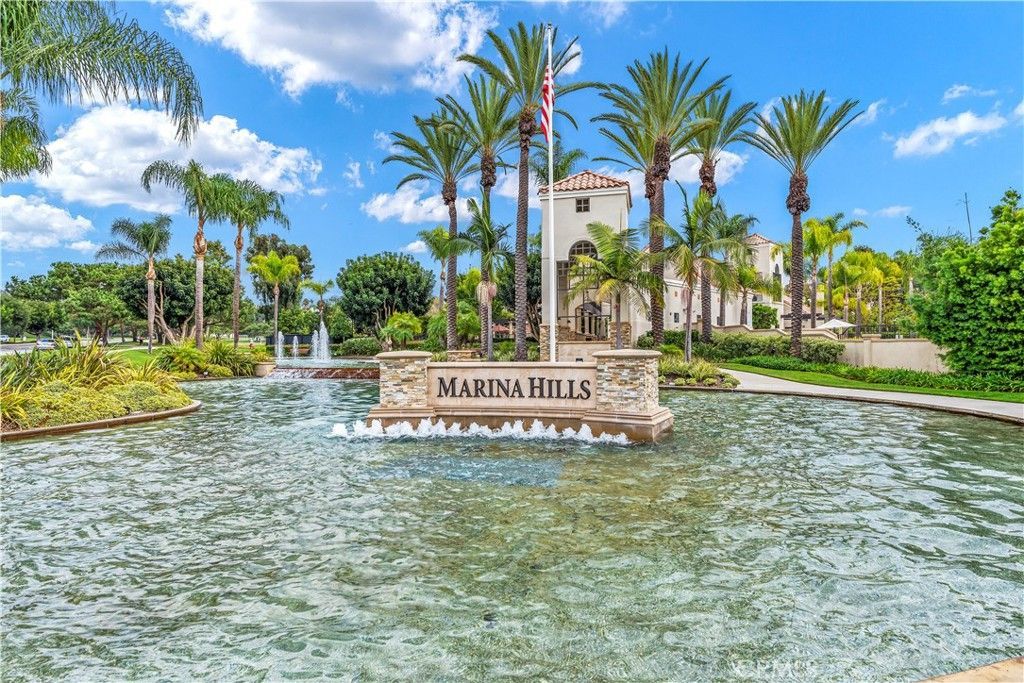
Welcome to 154 Chandon, a beautifully updated townhome in the sought-after Chandon community of Marina Hills. Privately situated with peaceful greenbelt views, this light-filled home features an open floor plan designed for effortless indoor-outdoor living. A spacious living room with a cozy fireplace opens to a private patio, while the newly remodeled kitchen showcases wood soft-close cabinetry, quartz countertops, a pantry, and an extended bar with seating for four, flowing seamlessly into the dining area. Large sliding glass doors in the kitchen, dining, and living spaces fill the home with natural light and create a seamless connection to the outdoors. Upstairs are two spacious primary suites with vaulted ceilings and en-suite baths. Additional highlights include luxury vinyl flooring, recessed lighting, upgraded windows, inside laundry, an oversized direct-access two-car garage, a new Milgard V300 AC unit, and PEX repiping. Located just steps from guest parking, the home also enjoys access to Marina Hills' resort-style amenities, including a Junior Olympic lap pool and spa, children's wading pool, lighted tennis and pickleball courts, clubhouse, parks, scenic trails, and lush landscaping, all just minutes from shopping, dining, award-winning schools, and Orange County's beautiful beaches.
Property Features
Property Type: Residential - Townhouse
Cooling: Central Air, Gas
Garage: 2 car attached
Heating: Central, Forced Air
Home Style: Contemporary, Mediterranean, Traditional
Lot Size: 0.65 Acres
Stories: 2.0
Year Built: 1989
Amenities
Breakfast Bar
High Ceilings
Pantry
Two Story Ceilings
All Bedrooms Up
Feature Descriptions
Accessibility: Accessible Doors
Appliances: Dishwasher, Gas Cooktop, Gas Oven, Gas Range, Microwave, Refrigerator, Dryer, Washer
Association Amenities: Bocce Court, Picnic Area, Pickleball, Pool, Spa/Hot Tub
Community Features: Biking, Curbs, Hiking, Park, Storm Drain(s), Street Lights, Suburban, Sidewalks
Days on Site: 94
Door Features: Sliding Doors
Exterior: Stucco
Fencing: Stucco Wall
Fireplace: Gas, Living Room
Flooring: Tile, Vinyl
HOA Fee: 225/ Monthly
Laundry: Washer Hookup, Inside, Laundry Closet, Laundry Room
Lot: Landscaped
Parcel#: 93327167
Parking: Garage
Parking Notes: Garage
Patio/Porch: Concrete, Patio
Pool: Lap, Private, Association
Sewer: Public Sewer
Spa: Yes
Spa: Association, Community, In Ground, Private
Special View Info: Neighborhood
Swimming Pool: Yes
Units: 1
Utilities: Cable Available, Cable Connected, Electricity Available, Electricity Connected, Natural Gas Available, Natural Gas Connected, Sewer Available, Sewer Connected, Water Available, Water Connected
Water: Public
Window: Double Pane Windows
Local Schools
High School: Dana Hills
Middle School: Niguel Hills
Elementary School: George White
School District: Capistrano Unified
Listed By / Shown By
Listed By
Agency Name: Berkshire Hathaway HomeServices California Properties
Agent Name: Jennifer Halbert
Agency Phone: 949-499-5900
Shown By
Agency Title: Watson Realty - Central California Escrow
Agency Phone: (661) 716-5000
Estimate Your Payment
Estimated Payment
$ 2,262.99 per month $2,000.78 Principal & Interest $0.00 Property Tax (data not provided by mls) $262.21 Homeowner's InsuranceChange Payment Information
Privacy Policy / DMCA Notice / ADA Accessibility


This site is hosted, designed and copyright
© 1994 - 2026 by
Delta Media Group, Inc. -- Patent Pending --
Agency License Information: DRE# 00782354
154 Chandon | MLS# LG26161246
This townhouse located at 154 Chandon, Laguna Niguel, CA 92677 is currently listed for sale with an asking price of $899,000. This property was built in 1989 and has 2 bedrooms and 2 full and 1 partial baths with 1256 sq. ft. Chandon is located in the Chandon (MHC) subdivision within the Capistrano Unified school district. Search Chandon (MHC) real estate on www.cce-escrow.com today.