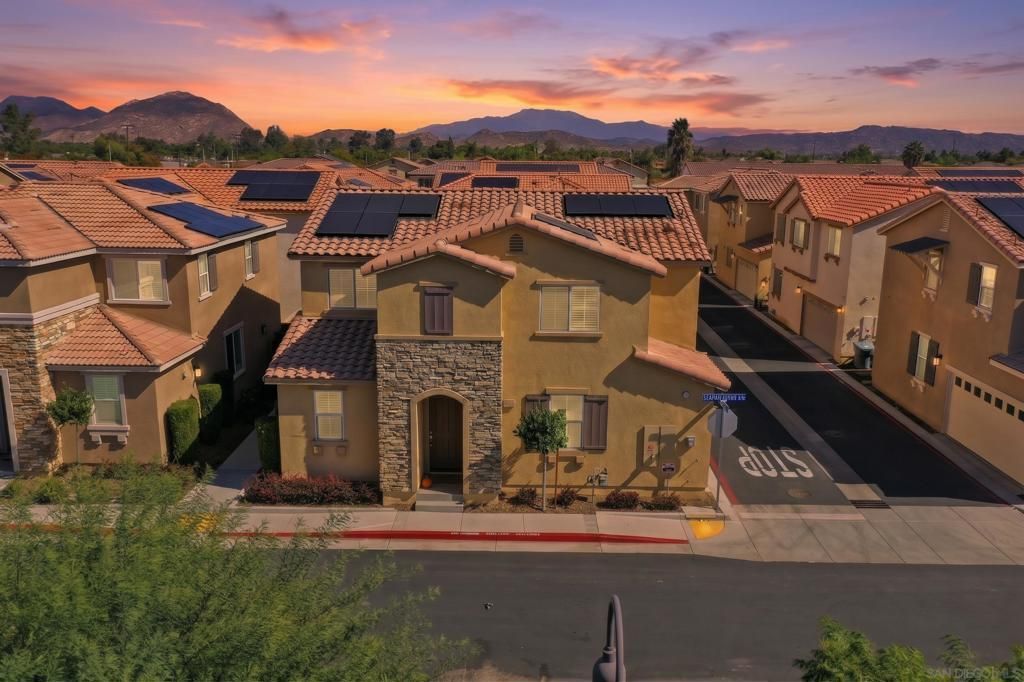

BEDS4
BATHS3 full
SQUARE FEET2,125
MLS#260025467SD
STATUSActive
PROPERTY TYPEResidential - Single Family
SUBDIVISIONOut Of Area
Listing Courtesy of:
Real Broker
Agency Phone: 855-450-0442
Associate Name: Tiah Lewis

Listing Shown by:
Watson Realty - Central California Escrow
Agency Phone: (661) 716-5000
Property Description
Featuring a modern design and an open, inviting floorplan, this 4 bedroom, 3 bath home in the desirable gated community of Pacific Avenue offers comfort and functionality throughout. The spacious kitchen flows seamlessly into the family room, creating an ideal setting for everyday living and entertaining, with a sliding door providing easy access to the patio for outdoor enjoyment. A downstairs bedroom and full bathroom offer added convenience and flexibility. Paid-off solar adds extra value, while the gated community offers an array of amenities, including a pool, spa, playground, dog park and clubhouse. Conveniently located near schools, shopping centers, and major commuter routes, this home combines modern living with community comforts.
Property Features
Property Type: Residential - Single Family
Cooling: Central Air, Electric
Garage: 2 car attached
Heating: Forced Air, Natural Gas
Lot Size: 0.07 Acres
Stories: 2.0
Year Built: 2021
Amenities
Separate/Formal Dining Room
Granite Counters
Open Floorplan
Pantry
Recessed Lighting
Walk-In Closet(s)
Feature Descriptions
Appliances: Dishwasher, Disposal, Gas Oven, Gas Range, Microwave, Refrigerator, Range Hood, Tankless Water Heater
Association Amenities: Clubhouse, Barbecue, Picnic Area, Playground, Pool, Spa/Hot Tub
Community Features: Gated, Pool
Days on Site: 7
Exterior: Stucco
Fencing: Partial
HOA Fee: 209/ Monthly
Laundry: Washer Hookup, Gas Dryer Hookup, Inside, Laundry Room
Lot: Corner Lot
Parcel#: 320580008
Patio/Porch: Patio
Pool: Community, In Ground, Association
Security: Gated Community
Spa: Yes
Spa: Community
Swimming Pool: Yes
Listed By / Shown By
Listed By
Agency Name: Real Broker
Agent Name: Tiah Lewis
Agency Phone: 855-450-0442
Shown By
Agency Title: Watson Realty - Central California Escrow
Agency Phone: (661) 716-5000
Estimate Your Payment
Estimated Payment
$ 1,256.10 per month $1,110.56 Principal & Interest $0.00 Property Tax (data not provided by mls) $145.54 Homeowner's InsuranceChange Payment Information
Privacy Policy / DMCA Notice / ADA Accessibility


This site is hosted, designed and copyright
© 1994 - 2026 by
Delta Media Group, Inc. -- Patent Pending --
Agency License Information: DRE# 00782354
154 Ambrosia Ct | MLS# 260025467SD
This single family home located at 154 Ambrosia Ct, Perris, CA 92571 is currently listed for sale with an asking price of $499,000. This property was built in 2021 and has 4 bedrooms and 3 full baths with 2125 sq. ft. Ambrosia Ct is located in the Out Of Area subdivision. Search Out Of Area real estate on www.cce-escrow.com today.