
BEDS3
BATHS2 full
SQUARE FEET1,516
MLS#ML82056037
STATUSActive
PROPERTY TYPEResidential - Mobile Home
SCHOOLOther
Listing Courtesy of:
KW Advisors
Agency Phone: (650) 627-3700
Associate Name: Kulda Group

Listing Shown by:
Watson Realty - Central California Escrow
Agency Phone: (661) 716-5000
Property Description
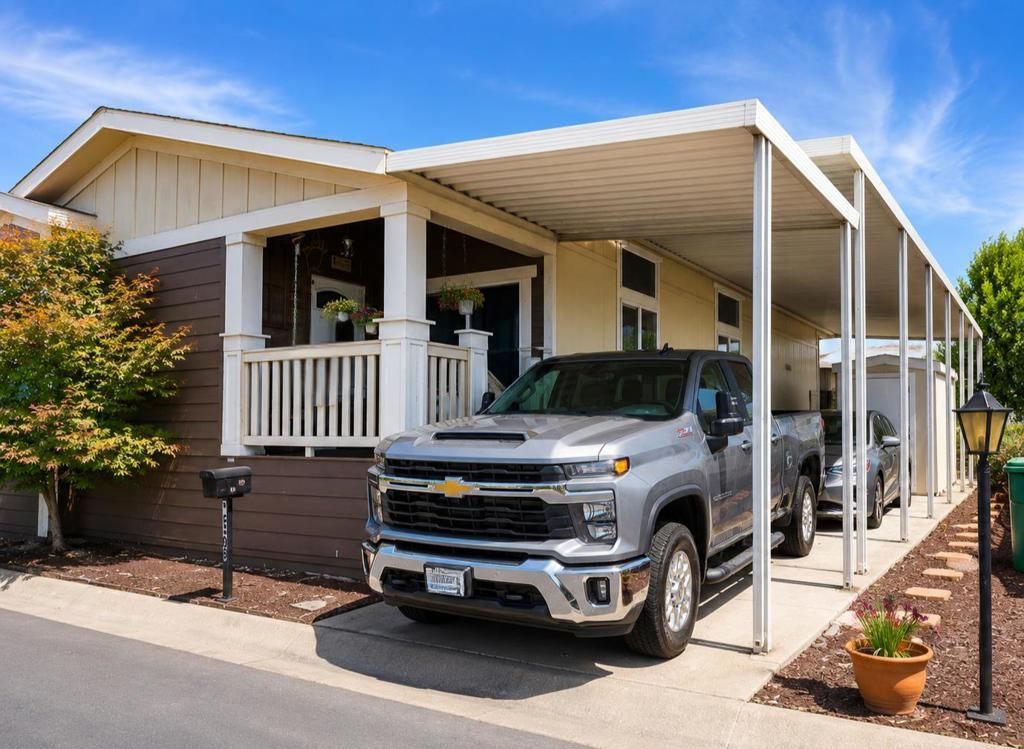
Welcome to 1538 Los Ojos Drive in the desirable all age Spanish Ranch I community! Built in 2011, this spacious 3-bedroom, 2-bath manufactured home offers approximately 1,516 square feet of comfortable living space with a functional, open floor plan designed for everyday living and entertaining. The bright living and dining areas flow seamlessly into the kitchen, while the dedicated indoor laundry room adds convenience and extra storage. The primary suite provides a private retreat, and two additional bedrooms offer flexibility for guests, family, or a home office. Outside, you'll appreciate the tandem 2-car carport and low-maintenance outdoor space. Located in one of Hayward's sought-after manufactured home communities, residents enjoy a welcoming neighborhood with convenient access to shopping, dining, parks, major commute routes, and community amenities. Community amenities include a pool and a club house.
Property Features
Property Type: Residential - Mobile Home
Cooling: Central Air
Heating: Central
Roof Type: Composition, Shingle
Year Built: 2011
Feature Descriptions
Appliances: Microwave, Refrigerator
Association Amenities: Clubhouse, Pool
Days on Site: 2
Flooring: Carpet, Laminate
Parcel#: 4649001225
Pool: Association
Sewer: Public Sewer
Water: Public
Local Schools
School District: Other
Listed By / Shown By
Listed By
Agency Name: KW Advisors
Agent Name: Kulda Group
Agency Phone: (650) 627-3700
Shown By
Agency Title: Watson Realty - Central California Escrow
Agency Phone: (661) 716-5000
Estimate Your Payment
Estimated Payment
$ 878.51 per month $776.72 Principal & Interest $0.00 Property Tax (data not provided by mls) $101.79 Homeowner's InsuranceChange Payment Information
Privacy Policy / DMCA Notice / ADA Accessibility


This site is hosted, designed and copyright
© 1994 - 2026 by
Delta Media Group, Inc. -- Patent Pending --
Agency License Information: DRE# 00782354
1538 Los Ojos Drive, Unit 1538 | MLS# ML82056037
This single family home located at 1538 Los Ojos Drive, Unit 1538, Hayward, CA 94544 is currently listed for sale with an asking price of $349,000. This property was built in 2011 and has 3 bedrooms and 2 full baths with 1516 sq. ft. Los Ojos Drive, Unit 1538 is located within the Other school district. Search Hayward real estate on www.cce-escrow.com today.