
BEDS2
BATHS1 full
SQUARE FEET840
MLS#SC26190205
STATUSActive
PROPERTY TYPEResidential - Single Family
SUBDIVISIONTown of El Moro(680)
SCHOOLSan Luis Coastal Unified
Listing Courtesy of:
BHGRE HAVEN PROPERTIES
Agency Phone: 805-592-2050
Associate Name: Trudy Burley-Glasspool

Listing Shown by:
Watson Realty - Central California Escrow
Agency Phone: (661) 716-5000
Property Description
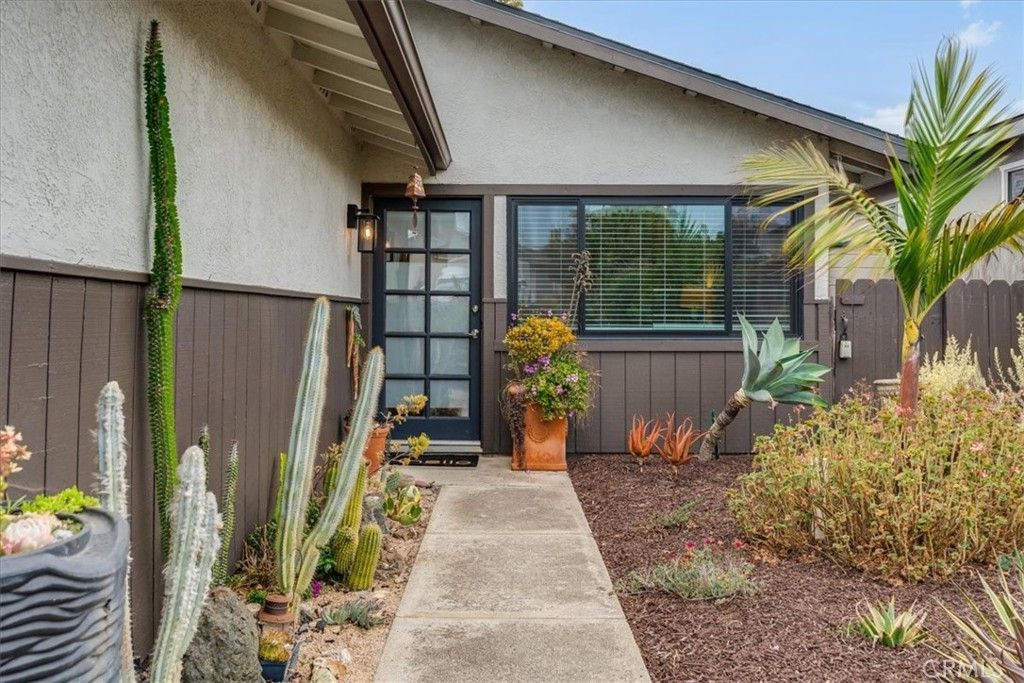
Isn't she lovely! This cute little 2-bedroom, 1-bath cottage offers good bones with light and warmth in every room. An extra room in the garage, with an exterior door to the backyard, isn't included in the square footage. Recent upgrades include a newer roof and rain gutters, updated windows, and fresh paint. Solar adds efficiency and long-term savings. Outside, the beautiful water-saving landscaped grounds create a serene, welcoming atmosphere that perfectly complements the picturesque views of Hollister Peak. Inside, this clean, sunny home offers a wonderful opportunity to customize it to your style. The brand-new fridge is included along with all the other appliances. Come see. Call your favorite Realtor today!!
Property Features
Property Type: Residential - Single Family
Cooling: None
Garage: 2 car attached
Heating: Forced Air, Natural Gas
Home Style: Traditional
Lot Size: 0.14 Acres
Roof Type: Composition, Shingle
Stories: 1.0
Year Built: 1978
Amenities
Ceiling Fan(s)
Ceramic Counters
Eat-in Kitchen
Recessed Lighting
Rain Gutters
Feature Descriptions
Accessibility: None
Appliances: Dishwasher, Gas Range, Refrigerator, Water Heater, Dryer, Washer
Community Features: Biking, Foothills, Gutter(s), Hiking, Near National Forest, Park, Preserve/Public Land, Suburban
Days on Site: 60
Door Features: Sliding Doors
Exterior: Drywall, Stucco, Wood Siding
Fencing: Fair Condition
Fireplace: None
Flooring: Laminate
Laundry: In Garage
Lot: 0-1 Unit/Acre, Back Yard, Front Yard, Landscaped, Level, Rectangular Lot
Lot Dimensions: 50 x 125
Parcel#: 038402004
Parking: Asphalt, Converted Garage, Door-Single, Driveway, Garage Faces Front, Garage, Garage Door Opener, See Remarks
Parking Notes: Asphalt, Converted Garage, Door-Single, Driveway, Gara
Patio/Porch: Concrete, Patio, Stone
Sewer: Public Sewer, Sewer Assessment(s)
Spa: None
Special View Info: Landmark, Mountain(s)
Units: 1
Utilities: Cable Connected, Electricity Connected, Natural Gas Connected, Sewer Connected, Water Connected
Water: Public
Window: Double Pane Windows, ENERGY STAR Qualified Windows, Screens
Local Schools
High School: Morro Bay
Middle School: Los Osos
Elementary School: Baywood
School District: San Luis Coastal Unified
Listed By / Shown By
Listed By
Agency Name: BHGRE HAVEN PROPERTIES
Agent Name: Trudy Burley-Glasspool
Agency Phone: 805-592-2050
Shown By
Agency Title: Watson Realty - Central California Escrow
Agency Phone: (661) 716-5000
Estimate Your Payment
Estimated Payment
$ 1,831.29 per month $1,619.10 Principal & Interest $0.00 Property Tax (data not provided by mls) $212.19 Homeowner's InsuranceChange Payment Information
Privacy Policy / DMCA Notice / ADA Accessibility


This site is hosted, designed and copyright
© 1994 - 2026 by
Delta Media Group, Inc. -- Patent Pending --
Agency License Information: DRE# 00782354
1536 15th | MLS# SC26190205
This single family home located at 1536 15th, Los Osos, CA 93402 is currently listed for sale with an asking price of $727,500. This property was built in 1978 and has 2 bedrooms and 1 full baths with 840 sq. ft. 15th is located in the Town of El Moro(680) subdivision within the San Luis Coastal Unified school district. Search Town Of El Moro(680) real estate on www.cce-escrow.com today.