
BEDS2
BATHS1 full
SQUARE FEET1,335
MLS#26853159PS
STATUSActive
PROPERTY TYPEResidential - Mobile Home
SUBDIVISIONVista Montana
Listing Courtesy of:
Bennion Deville Homes
Agency Phone: 760-459-0057
Associate Name: Doreen Sabia

Listing Shown by:
Watson Realty - Central California Escrow
Agency Phone: (661) 716-5000
Property Description
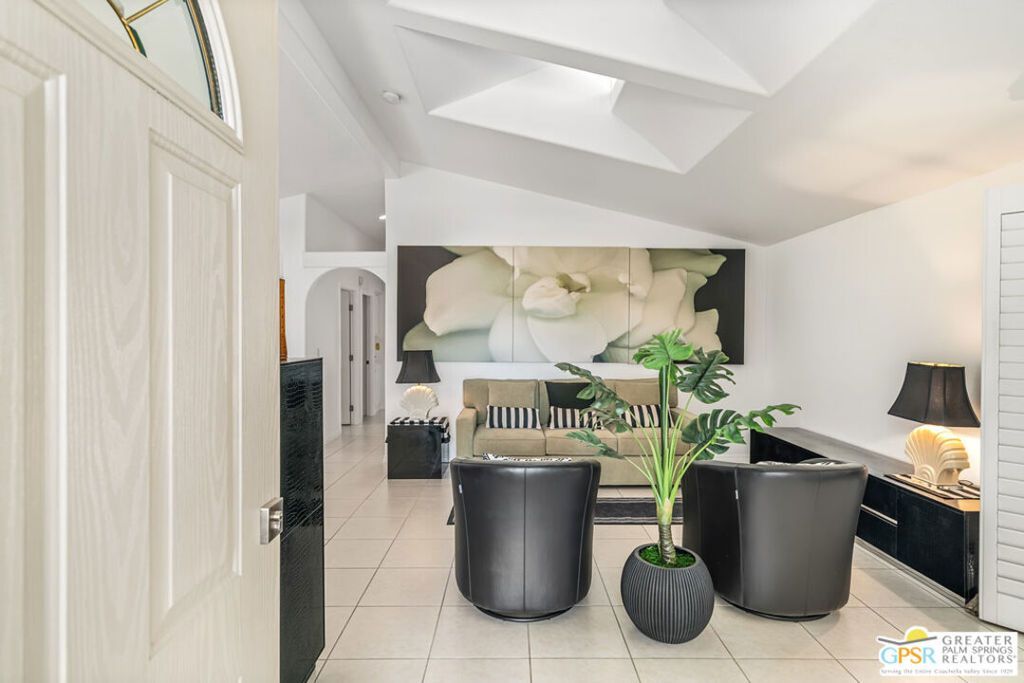
Fabulous! This chic 2B/2B is move-in ready. Adorable kitchen with eating area that looks right out towards the San Jacinto Mountains. What a great way to start your day. The spacious living room has high vaulted ceilings with skylights that add a nice touch to this already elegant unit. 2 bedrooms. Primary Bedroom has its own Bathroom.. Sellers have removed the tub so that there is more space in the Primary Bathroom, plus a walk-in closet. Both Bathrooms have been retiled and new toilets were installed. Ceiling Fans throughout the unit. Low water desert landscaping. New Hot Water Heater. The outdoor space provides a great area to enjoy our desert nights with the added security of new Vinyl fencing for added privacy. Convenient Shed at the back of the unit for more storage space. This 55 plus development has a resort style pool as well as a smaller non- heated pool. Several spas. Fenced Dog Park. Green belt areas, Billard Room, Card Room, Exercise Room and Sauna. Nice Clubhouse for gatherings and plenty of guest parking. On site Manager. Low HOA and you own the land. This place has it all! Come take a look
Property Features
Property Type: Residential - Mobile Home
Cooling: Central Air
Garage: 2 car attached
Heating: Central
Lot Size: 0.09 Acres
Stories: 1.0
Year Built: 2002
Amenities
Ceiling Fan(s)
Separate/Formal Dining Room
Feature Descriptions
Appliances: Dishwasher, Gas Cooktop, Disposal, Gas Oven, Microwave, Refrigerator, Dryer, Washer
Association Amenities: Billiard Room, Clubhouse, Maintenance Grounds, Game Room, Meeting Room, Pool, Pet Restrictions, Spa/Hot Tub, Security
Community Features: Pool
Days on Site: 32
Door Features: Sliding Doors
Fencing: Vinyl
Fireplace: None
Flooring: Laminate
HOA Fee: 300/ Monthly
Parcel#: 656410087
Parking: Door-Multi, Garage
Parking Notes: Door-Multi, Garage
Patio/Porch: Concrete, Covered
Pets Allowed: Call, Yes
Pool: Community, Association
Security: Carbon Monoxide Detector(s), Gated with Guard,24 Hour Security, Key Card Entry, Smoke Detector(s)
Sewer: Sewer Tap Paid
Spa: Association, Community, Heated
Spa: Yes
Special View Info: Mountain(s)
Swimming Pool: Yes
Units: 260
Utilities: Overhead Utilities
Water: Public
Window: Plantation Shutters, Skylight(s)
Listed By / Shown By
Listed By
Agency Name: Bennion Deville Homes
Agent Name: Doreen Sabia
Agency Phone: 760-459-0057
Shown By
Agency Title: Watson Realty - Central California Escrow
Agency Phone: (661) 716-5000
Estimate Your Payment
Estimated Payment
$ 742.58 per month $656.54 Principal & Interest $0.00 Property Tax (data not provided by mls) $86.04 Homeowner's InsuranceChange Payment Information
Privacy Policy / DMCA Notice / ADA Accessibility


This site is hosted, designed and copyright
© 1994 - 2026 by
Delta Media Group, Inc. -- Patent Pending --
Agency License Information: DRE# 00782354
15300 Palm Drive, Unit 142 | MLS# 26853159PS
This single family home located at 15300 Palm Drive, Unit 142, Desert Hot Springs, CA 92240 is currently listed for sale with an asking price of $295,000. This property was built in 2002 and has 2 bedrooms and 1 full baths with 1335 sq. ft. Palm Drive, Unit 142 is located in the Vista Montana subdivision. Search Vista Montana real estate on www.cce-escrow.com today.