
BEDS3
BATHS2 full
SQUARE FEET1,450
MLS#IV26162347
STATUSActive
PROPERTY TYPEResidential - Single Family
SCHOOLMadera Unified
Listing Courtesy of:
REALTY MASTERS & ASSOCIATES
Agency Phone: 909-303-4500
Associate Name: SCOTT GEE

Listing Shown by:
Watson Realty - Central California Escrow
Agency Phone: (661) 716-5000
Property Description
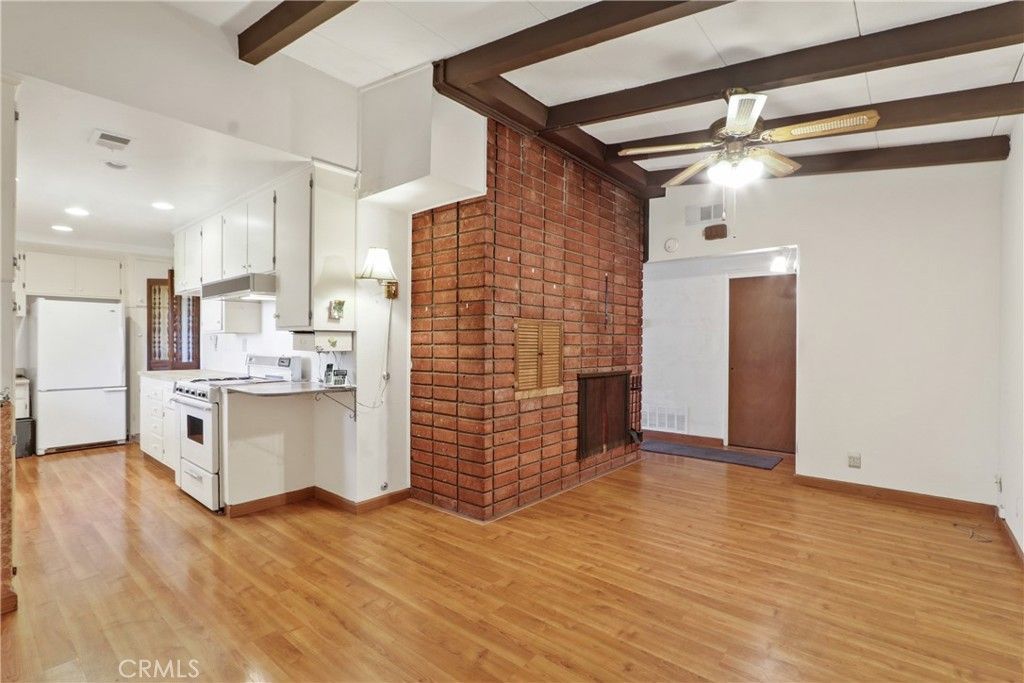
Every Attribute that you've been looking for! This single-story Pool home is perfectly situated on a corner lot giving you the largest property in the neighborhood! This attribute gives you almost 13,000 sf of FLAT, usable space. Now you will have the rare opportunity to not only have your dream resort style backyard with glimmering pool, but you also have plenty of room leftover to build an ADU, Pool home, guest house etc! All of the main components of this home have been updated giving you peace of mind, including dual-pane vinyl windows, a new electrical panel, new plumbing, an updated HVAC system and even a new water heater installed in 2024! Best of all, this property even has RV parking for your toys.
Property Features
Property Type: Residential - Single Family
Cooling: CentralAir
Garage: 2 car attached
Heating: Central, Fireplaces
Lot Size: 0.27 Acres
Roof Type: Shingle
Stories: 1.0
Year Built: 1956
Amenities
AllBedroomsDown
BedroomOnMainLevel
Feature Descriptions
Appliances: Washer
Community Features: Curbs, Sidewalks
Days on Site: 5
Fireplace: DiningRoom, FamilyRoom
Laundry: WasherHookup, Outside
Lot: CornerLot, Lawn
Parcel#: 1010091110000
Parking: Garage, RvAccessParking
Parking Notes: Garage, RvAccessParking
Patio/Porch: Enclosed, Patio, Porch
Pool: Indoor, Private
Sewer: PublicSewer
Swimming Pool: Yes
Units: 1
Water: Public
Local Schools
High School: Montclair
Middle School: Vernon
School District: Madera Unified
Listed By / Shown By
Listed By
Agency Name: REALTY MASTERS & ASSOCIATES
Agent Name: SCOTT GEE
Agency Phone: 909-303-4500
Shown By
Agency Title: Watson Realty - Central California Escrow
Agency Phone: (661) 716-5000
Estimate Your Payment
Estimated Payment
$ 1,636.20 per month $1,446.62 Principal & Interest $0.00 Property Tax (data not provided by mls) $189.58 Homeowner's InsuranceChange Payment Information
Privacy Policy / DMCA Notice / ADA Accessibility


This site is hosted, designed and copyright
© 1994 - 2026 by
Delta Media Group, Inc. -- Patent Pending --
Agency License Information: DRE# 00782354
1530 W Rosewood Court | MLS# IV26162347
This single family home located at 1530 W Rosewood Court, Ontario, CA 91762 is currently listed for sale with an asking price of $650,000. This property was built in 1956 and has 3 bedrooms and 2 full baths with 1450 sq. ft. W Rosewood Court is located within the Madera Unified school district. Search Ontario real estate on www.cce-escrow.com today.