
BEDS4
BATHS4 full
SQUARE FEET4,705
MLS#26104490
STATUSActive
PROPERTY TYPERental - Single Family
SCHOOLGlendale Unified
Listing Courtesy of:
MBE Realty, Inc.
Agency Phone: 818-245-5555
Associate Name: Eric Asatryan

Listing Shown by:
Watson Realty - Central California Escrow
Agency Phone: (661) 716-5000
Property Description
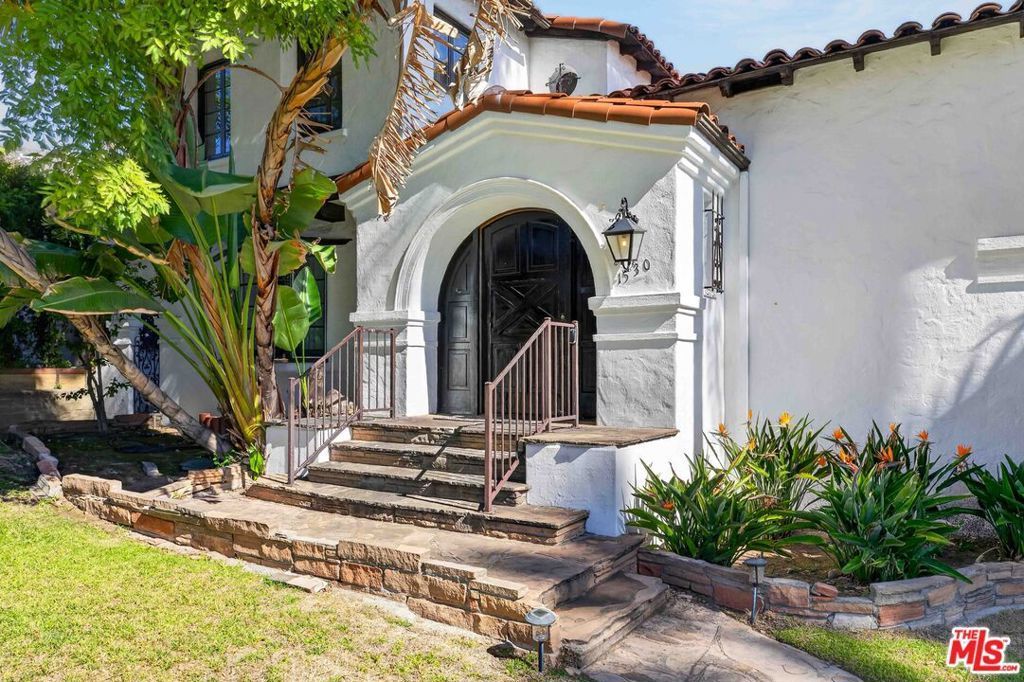
Nestled in the desirable City of Glendale, this charming 1934 Spanish-style residence offers approximately 4,705 square feet of living space, featuring four bedrooms, multiple bathrooms, and a spacious, versatile floor plan. The home offers generous living and dining areas with plenty of natural light, creating a comfortable setting for both everyday living and entertaining. The main level includes a bedroom and full bathroom, while the upstairs features multiple bedrooms and a separate sitting area with private balcony. A spacious billiard and family room provides additional space for gatherings and relaxation. The property also features an outdoor swimming pool and a unique indoor pool. With its classic Spanish architecture, generous living spaces, and convenient location near shopping, dining, schools, parks, and outdoor recreation, this home has much to offer. Available furnished or unfurnished, subject to the owner's approval and agreement on furnishings.
Property Features
Property Type: Rental - Single Family
Cooling: CentralAir
Heating: Central
Home Style: Spanish
Lot Size: 0.33 Acres
Stories: 2.0
Year Built: 1934
Amenities
CeilingFans
CathedralCeilings
SeparateFormalDiningRoom
EatInKitchen
Attic
JackAndJillBath
Feature Descriptions
Accessibility: None
Appliances: Dishwasher, Disposal, Microwave, Oven, Refrigerator, Dryer, Washer
Days on Site: 2
Door Features: SlidingDoors
Exclusions: Garage and exterior rear storage room are excluded from the lease and reserved for owner's personal property storage. No tenant access to these areas. Driveway parking rights to be specified in the residential lease.
Exterior: Stucco
Fencimg: Block, Wood
Fireplace: LivingRoom
Flooring: Tile, Wood
Laundry: LaundryCloset
Lot: BackYard, FrontYard, Lawn, RectangularLot
Lot Dimensions: 90x160
Parcel#: 5632021034
Parking: Driveway
Parking Notes: Driveway
Pets Allowed: Call
Pool: Indoor, InGround, Private
Sewer: Other, SewerTapPaid
Spa: None
Special View Info: CityLights, Hills
Swimming Pool: Yes
Units: 1
Window: Blinds, Shutters
Local Schools
School District: Glendale Unified
Listed By / Shown By
Listed By
Agency Name: MBE Realty, Inc.
Agent Name: Eric Asatryan
Agency Phone: 818-245-5555
Shown By
Agency Title: Watson Realty - Central California Escrow
Agency Phone: (661) 716-5000
Privacy Policy / DMCA Notice / ADA Accessibility


This site is hosted, designed and copyright
© 1994 - 2026 by
Delta Media Group, Inc. -- Patent Pending --
Agency License Information: DRE# 00782354
1530 Valley View Road | MLS# 26104490
This property located at 1530 Valley View Road, Glendale, CA 91202 is currently listed for rent with an asking price of $8,495 / Monthly. Valley View Road is located within the Glendale Unified school district. Search Glendale real estate on www.cce-escrow.com today.