
BEDS3
BATHS2 full
SQUARE FEET1,430
MLS#SN26148862
STATUSActive
PROPERTY TYPEResidential - Single Family
SCHOOLOrland Joint Unified
Listing Courtesy of:
eXp of Northern CA
Agency Phone: 530-809-3730
Associate Name: Clint Johns

Listing Shown by:
Watson Realty - Central California Escrow
Agency Phone: (661) 716-5000
Property Description
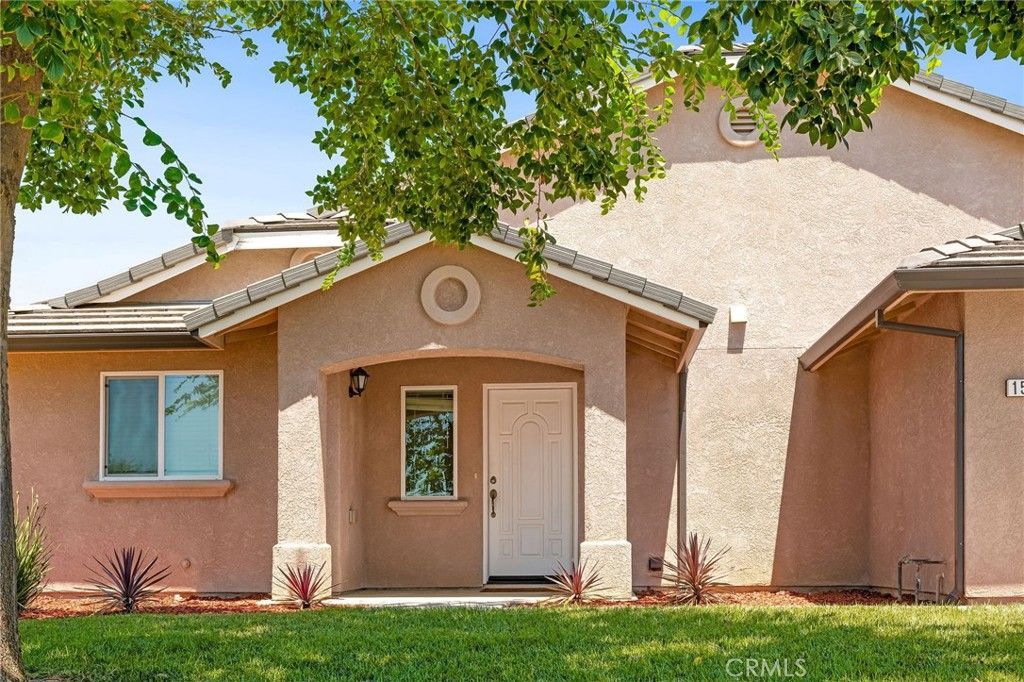
Move-in ready and beautifully maintained, this 2017-built Orland gem offers the ease of newer construction plus the charm of small-town living. The durable concrete tile roof, newer light fixtures throughout, and light-filled open layout create a bright, welcoming space from the moment you walk in. All bedrooms feature brand-new carpet for a fresh, cozy feel, complemented by clean, modern bathrooms. Out back, youll love the spacious yard with raised garden beds?perfect for homegrown veggies or flowers?and a dedicated yard tool shed to keep everything organized. With plenty of room for kids, pets, and weekend barbecues, this backyard is ready for your gatherings and future projects. Conveniently located near schools, parks, shopping, and with easy access to Highway 32 and I-5, this home blends comfort, practicality, and lifestyle.
Property Features
Property Type: Residential - Single Family
Cooling: Central Air
Garage: 2 car attached
Heating: Floor Furnace
Home Style: Traditional
Lot Size: 0.16 Acres
Roof Type: Concrete, Tile
Stories: 1.0
Year Built: 2017
Amenities
Separate/Formal Dining Room
Stone Counters
Recessed Lighting
All Bedrooms Down
Attic
Walk-In Closet(s)
Rain Gutters
Feature Descriptions
Accessibility: None
Appliances: Dishwasher, Disposal, Refrigerator, Range Hood, Water Heater
Community Features: Street Lights, Suburban, Sidewalks, Park
Days on Site: 19
Exterior: Stucco
Fencing: Wood
Fireplace: None
Flooring: Carpet, Laminate
Laundry: Laundry Room
Lot: 0-1 Unit/Acre, Back Yard, Cul-De-Sac, Front Yard, Garden, Gentle Sloping, Lawn, Landscaped, Near Park, Sprinkler System, Walkstreet
Parcel#: 041140020000
Parking: Concrete, Door-Multi, Direct Access, Driveway, Driveway Up Slope From Street, Garage Faces Front, Garage, Garage Door Opener
Parking Notes: Concrete, Door-Multi, Direct Access, Driveway, Drivewa
Patio/Porch: Rear Porch, Concrete, Front Porch
Security: Carbon Monoxide Detector(s), Smoke Detector(s)
Sewer: Public Sewer
Spa: None
Special View Info: Mountain(s), Neighborhood
Units: 1
Utilities: Electricity Connected, Natural Gas Connected, Sewer Connected, Water Connected
Water: Public
Window: Double Pane Windows
Local Schools
High School: Orange
School District: Orland Joint Unified
Listed By / Shown By
Listed By
Agency Name: eXp of Northern CA
Agent Name: Clint Johns
Agency Phone: 530-809-3730
Shown By
Agency Title: Watson Realty - Central California Escrow
Agency Phone: (661) 716-5000
Estimate Your Payment
Estimated Payment
$ 979.20 per month $865.75 Principal & Interest $0.00 Property Tax (data not provided by mls) $113.46 Homeowner's InsuranceChange Payment Information
Privacy Policy / DMCA Notice / ADA Accessibility


This site is hosted, designed and copyright
© 1994 - 2026 by
Delta Media Group, Inc. -- Patent Pending --
Agency License Information: DRE# 00782354
1528 Maplewood | MLS# SN26148862
This single family home located at 1528 Maplewood, Orland, CA 95963 is currently listed for sale with an asking price of $389,000. This property was built in 2017 and has 3 bedrooms and 2 full baths with 1430 sq. ft. Maplewood is located within the Orland Joint Unified school district. Search Orland real estate on www.cce-escrow.com today.