
BEDS4
BATHS2 full 1 partial
SQUARE FEET2,166
MLS#SR26228530
STATUSActive
PROPERTY TYPEResidential - Single Family
SUBDIVISIONUnknown
SCHOOLAnaheim Union High
Listing Courtesy of:
Keller Williams Realty-Studio City
Agency Phone: 818-432-1500
Associate Name: Megan Husri

Listing Shown by:
Watson Realty - Central California Escrow
Agency Phone: (661) 716-5000
Property Description
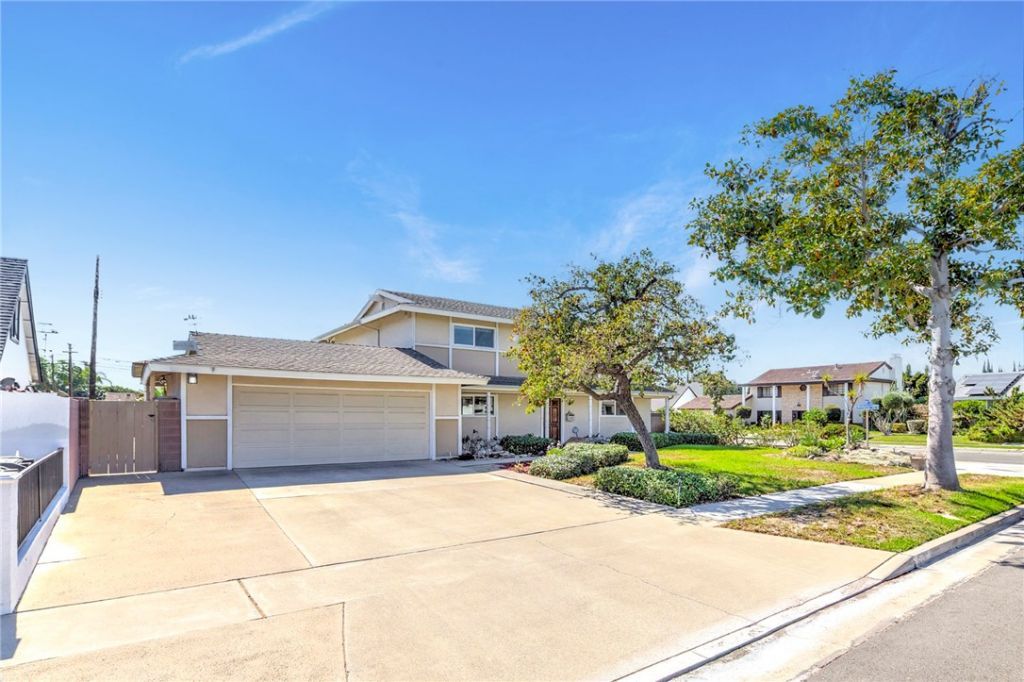
Offer Deadline: Sunday 11/1 by 5pm. Set along a quiet cul-de-sac in desirable West Anaheim, 1524 W Flippen Court offers 4 bedrooms, 2.5 bathrooms, and approximately 2,166 SF of living space on a generous 7,722 SF corner lot. Inside, a bright, open layout features spacious living and dining areas, hardwood flooring, crown molding, and a stone fireplace. Large windows throughout the home bring in abundant natural light, while the kitchen features white cabinetry, ample counter space, and an adjoining dining area. Sliding glass doors open directly to an expansive backyard featuring a private swimming pool, covered patio, and generous outdoor seating areas ideal for entertaining, BBQs, and everyday enjoyment. A separate side yard provides additional space for gardening and landscaping. Conveniently located near Disneyland Resort, the Anaheim Convention Center, shopping, dining, and major Orange County freeways, the property offers a comfortable balance of indoor and outdoor living in an established Anaheim neighborhood.
Property Features
Property Type: Residential - Single Family
Cooling: Central Air
Garage: 2 car attached
Heating: Forced Air
Home Style: Traditional
Lot Size: 0.18 Acres
Stories: 2.0
Year Built: 1964
Amenities
Breakfast Bar
Crown Molding
Separate/Formal Dining Room
Eat-in Kitchen
Granite Counters
Storage
All Bedrooms Up
Entrance Foyer
Lighting
Feature Descriptions
Appliances: Built-In Range, Gas Oven, Microwave, Water Heater
Community Features: Sidewalks
Days on Site: 9
Fencing: Brick, Stone
Fireplace: Living Room, Primary Bedroom
Flooring: Tile, Wood
Laundry: In Garage
Lot: Back Yard, Corner Lot, Cul-De-Sac, Front Yard, Lawn, Landscaped, Walkstreet, Yard
Parcel#: 09047418
Parking: Direct Access, Driveway, Garage Faces Front, Garage, Paved
Parking Notes: Direct Access, Driveway, Garage Faces Front, Garage, P
Patio/Porch: Rear Porch, Covered, Front Porch, Open, Patio, Porch
Pool: In Ground, Private
Security: Security Lights
Sewer: Public Sewer
Spa: None
Special View Info: Neighborhood
Swimming Pool: Yes
Units: 1
Utilities: Electricity Connected, Sewer Connected, Water Connected
Water: Public
Local Schools
School District: Anaheim Union High
Listed By / Shown By
Listed By
Agency Name: Keller Williams Realty-Studio City
Agent Name: Megan Husri
Agency Phone: 818-432-1500
Shown By
Agency Title: Watson Realty - Central California Escrow
Agency Phone: (661) 716-5000
Estimate Your Payment
Estimated Payment
$ 2,756.37 per month $2,437.00 Principal & Interest $0.00 Property Tax (data not provided by mls) $319.38 Homeowner's InsuranceChange Payment Information
Privacy Policy / DMCA Notice / ADA Accessibility


This site is hosted, designed and copyright
© 1994 - 2026 by
Delta Media Group, Inc. -- Patent Pending --
Agency License Information: DRE# 00782354
1524 W Flippen Court | MLS# SR26228530
This single family home located at 1524 W Flippen Court, Anaheim, CA 92802 is currently listed for sale with an asking price of $1,095,000. This property was built in 1964 and has 4 bedrooms and 2 full and 1 partial baths with 2166 sq. ft. W Flippen Court is located in the Unknown subdivision within the Anaheim Union High school district. Search Unknown real estate on www.cce-escrow.com today.