
BEDS3
BATHS1 full
SQUARE FEET1,594
MLS#NS26153769
STATUSActive
PROPERTY TYPEResidential - Single Family
SUBDIVISIONPR City Limits East(110)
SCHOOLPaso Robles Joint Unified
Listing Courtesy of:
Country Real Estate
Agency Phone: 805-239-9566
Associate Name: Chris Temple

Listing Shown by:
Watson Realty - Central California Escrow
Agency Phone: (661) 716-5000
Property Description
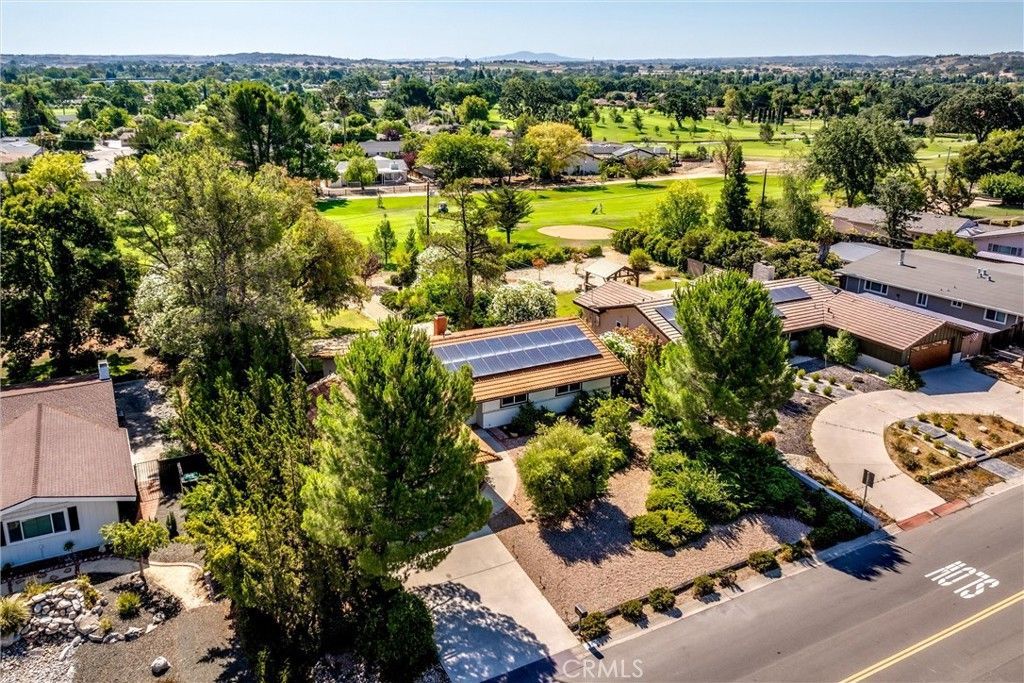
Nestled in one of Paso Robles most sought-after neighborhoods, this turnkey home offers the perfect blend of peaceful living and unbeatable convenience. It sits just a short walk from the Paso Robles Golf Club with its popular bar & grill and only minutes from downtown shopping, dining, wine tasting, and park activities. The property features large front and back yards with mature landscaping and shade trees. The fully fenced backyard backs directly to the golf course and includes shaded patios perfect for relaxation and entertaining. The spacious kitchen is thoughtfully arranged with the living room and dining area, creating an ideal setup for both everyday living and gracious entertaining. One bedroom includes built-in office cabinetry. The air conditioning system was recently upgraded with a new condenser. The garage offers generous built-in cabinet storage. With excellent potential to expand the kitchen, living and dining areas, and primary suite, this move-in-ready gem is a rare opportunity in a highly desirable location.
Property Features
Property Type: Residential - Single Family
Cooling: Central Air, Electric
Garage: 2 car attached
Heating: Central, Forced Air, Natural Gas
Lot Size: 0.36 Acres
Roof Type: Concrete, Tile
Stories: 1.0
Year Built: 1975
Amenities
Breakfast Bar
Feature Descriptions
Association Amenities: Other
Community Features: Golf, Gutter(s)
Days on Site: 8
Door Features: Sliding Doors
Exterior: Brick, Brick Veneer, Drywall, Stucco
Fencing: Chain Link
Fireplace: Living Room
Flooring: Tile, Vinyl
HOA Fee: 25/ Annually
Laundry: Electric Dryer Hookup, In Garage
Lot: Back Yard, Front Yard, On Golf Course, Street Level
Parcel#: 009483010
Parking: Concrete, Garage Faces Front, Paved
Parking Notes: Concrete, Garage Faces Front, Paved
Patio/Porch: Concrete, Patio
Sewer: Public Sewer
Spa: None
Special View Info: Golf Course, Neighborhood
Units: 1
Utilities: Electricity Connected, Natural Gas Connected, Sewer Connected, Water Connected
Water: Public
Window: Double Pane Windows
Local Schools
School District: Paso Robles Joint Unified
Listed By / Shown By
Listed By
Agency Name: Country Real Estate
Agent Name: Chris Temple
Agency Phone: 805-239-9566
Shown By
Agency Title: Watson Realty - Central California Escrow
Agency Phone: (661) 716-5000
Estimate Your Payment
Estimated Payment
$ 2,137.13 per month $1,889.51 Principal & Interest $0.00 Property Tax (data not provided by mls) $247.63 Homeowner's InsuranceChange Payment Information
Privacy Policy / DMCA Notice / ADA Accessibility


This site is hosted, designed and copyright
© 1994 - 2026 by
Delta Media Group, Inc. -- Patent Pending --
Agency License Information: DRE# 00782354
1523 Country Club Drive | MLS# NS26153769
This single family home located at 1523 Country Club Drive, Paso Robles, CA 93446 is currently listed for sale with an asking price of $849,000. This property was built in 1975 and has 3 bedrooms and 1 full baths with 1594 sq. ft. Country Club Drive is located in the PR City Limits East(110) subdivision within the Paso Robles Joint Unified school district. Search PR City Limits East(110) real estate on www.cce-escrow.com today.