
BEDS4
BATHS3 full 1 partial
SQUARE FEET4,700
MLS#ML82055490
STATUSActive
PROPERTY TYPEResidential - Single Family
SCHOOLOther
Listing Courtesy of:
Compass
Agency Phone: (408) 358-1111
Associate Name: Nevis and Ardizzone

Listing Shown by:
Watson Realty - Central California Escrow
Agency Phone: (661) 716-5000
Property Description
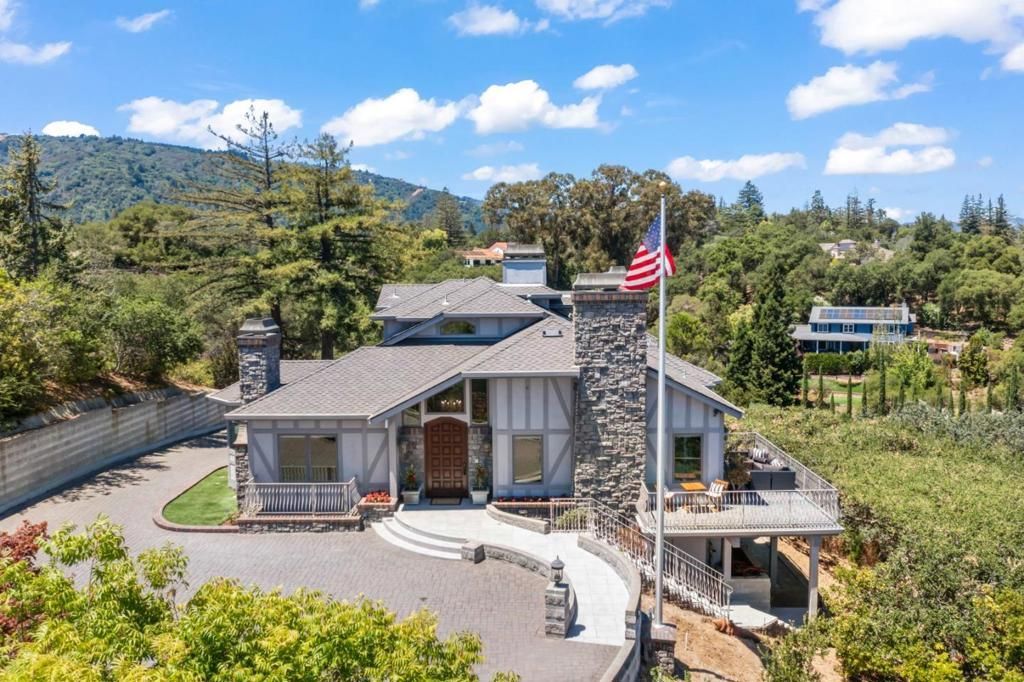
Knoll top estate boasts panoramic views! Wheelchair accessibility includes entry ramp, 3 floor elevator & walk-in bathtub/shower. Hardwood floors, custom mill work, & high ceilings. Large windows & glass doors invite abundance of natural light. Formal living & dining rooms & well appointed office. Luxury primary w/ fireplace, Jacuzzi, double sinks & oversized shower. Craft/sewing/art room. Flexible as a 4th bedrm, play- hobby room, or creative workspace. Industrial workshop w/ 240 three phase power, air compressor plumbed throughout, storage, sink & ventilation perfect for wood workers, machinists, welders, auto enthusiasts etc. Or transform into a game room, gym, theatre or extension of garage. Space for oversized vehicles. Gourmet kitchen: 2 Thermador convection ovens, Thermador 5-burner cooktop, Kohler cook sink, & Grohe faucets. Sub Zero refrigerator/ freezer, Thermador warming drawer, 2 Fisher & Paykel dishwashers, 2 GE Profile microwaves. Butlers pantry w/ additional counter & cabinet space, sink & beverage fridge. Finished attic used as playroom, storage, extended pantry. Built-in speakers throughout. 20 KVA Winco Generator. 600 amp, 240 volt, 3 phase electrical service & 5 - 100 amp sub panels. 3 HVAC systems. Garage w/built-in workbench & exhaust hood. 30 foot flag pole.
Property Features
Property Type: Residential - Single Family
Cooling: Central Air
Garage: 3 car attached
Heating: Fireplace(s)
Home Style: Mediterranean
Lot Size: 1.00 Acres
Roof Type: Composition
Stories: 3.0
Year Built: 2001
Amenities
Attic
Wine Cellar
Walk-In Closet(s)
Workshop
Feature Descriptions
Appliances: Dishwasher, Freezer, Gas Cooktop, Gas Oven, Ice Maker, Microwave, Refrigerator, Warming Drawer
Days on Site: 8
Fireplace: Gas Starter, Living Room
Flooring: Carpet, Stone, Wood
Lot: Sloped Down, Flag Lot
Parcel#: 39707060
Parking: Guest, Gated, Off Street
Parking Notes: Guest, Gated, Off Street
Sewer: Public Sewer
Special View Info: City Lights, Hills, Mountain(s), Neighborhood
Utilities: Natural Gas Available
Water: Public
Window: Bay Window(s)
Local Schools
School District: Other
Listed By / Shown By
Listed By
Agency Name: Compass
Agent Name: Nevis and Ardizzone
Agency Phone: (408) 358-1111
Shown By
Agency Title: Watson Realty - Central California Escrow
Agency Phone: (661) 716-5000
Estimate Your Payment
Estimated Payment
$ 13,278.40 per month $11,739.86 Principal & Interest $0.00 Property Tax (data not provided by mls) $1,538.54 Homeowner's InsuranceChange Payment Information
Privacy Policy / DMCA Notice / ADA Accessibility


This site is hosted, designed and copyright
© 1994 - 2026 by
Delta Media Group, Inc. -- Patent Pending --
Agency License Information: DRE# 00782354
15217 Sobey Road | MLS# ML82055490
This single family home located at 15217 Sobey Road, Saratoga, CA 95070 is currently listed for sale with an asking price of $5,275,000. This property was built in 2001 and has 4 bedrooms and 3 full and 1 partial baths with 4700 sq. ft. Sobey Road is located within the Other school district. Search Saratoga real estate on www.cce-escrow.com today.