
BEDS3
BATHS2 full 1 partial
SQUARE FEET2,000
MLS#PW26229112
STATUSActive
PROPERTY TYPEResidential - Single Family
SUBDIVISIONRiverdale
SCHOOLLong Beach Unified
Listing Courtesy of:
Keller Williams Pacific Estate
Agency Phone: 562-513-7800
Associate Name: Hayley White

Listing Shown by:
Watson Realty - Central California Escrow
Agency Phone: (661) 716-5000
Property Description
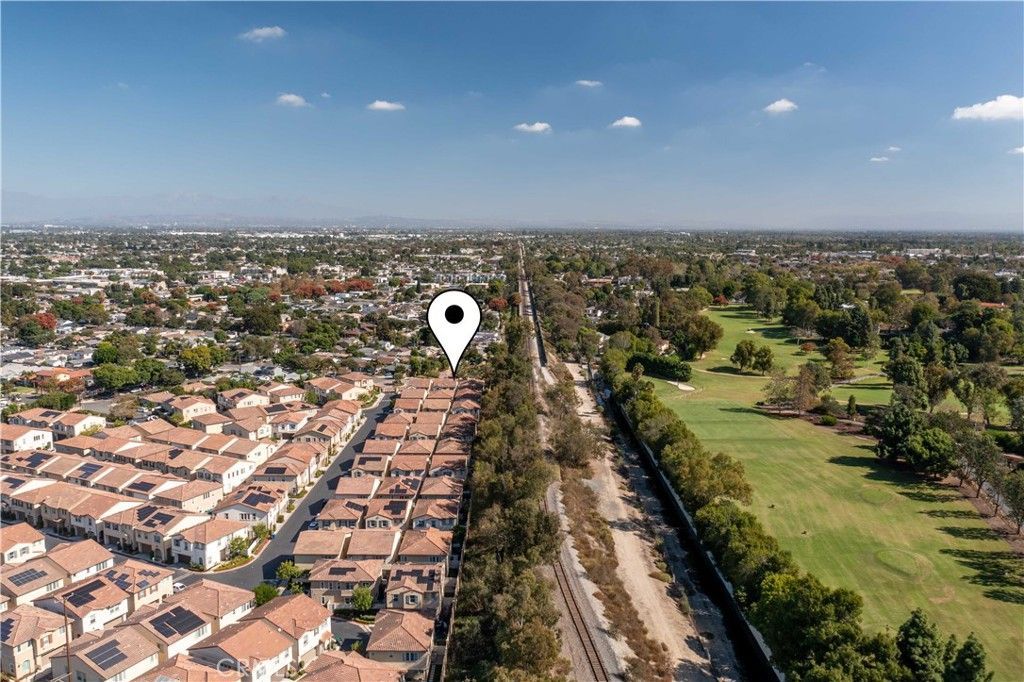
Imagine coming home to a gated community where resort-style living meets modern comfort! Welcome to 152 W. Ridgewood, a standout home built in 2018 as one of the community's original model homes. With a low HOA and a coveted view overlooking the sparkling community pool, this home offers an inviting blend of lifestyle and value. Inside, discover an open floor plan with beautiful kitchen, versatile loft flex space, separate laundry room and tall entry ceilings. All three bedrooms are upstairs and the spacious primary suite provides a relaxing retreat at the end of the day, offering plenty of room to unwind and recharge. Combining a desirable setting, flexible living space, and resort-like community amenities, this home is an exceptional opportunity to enjoy modern living in Long Beach. Discover the lifestyle you've been looking for and make this special home your own!
Property Features
Property Type: Residential - Single Family
Cooling: Central Air
Garage: 2 car attached
Heating: Central
Home Style: Spanish
Lot Size: 0.06 Acres
Roof Type: Spanish Tile
Stories: 2.0
Year Built: 2018
Amenities
Breakfast Bar
Balcony
Ceiling Fan(s)
Separate/Formal Dining Room
Open Floorplan
Quartz Counters
Recessed Lighting
All Bedrooms Up
Loft
Primary Suite
Walk-In Closet(s)
Barbecue
Feature Descriptions
Appliances: Dishwasher, Disposal, Refrigerator
Association Amenities: Outdoor Cooking Area, Barbecue, Pool, Spa/Hot Tub
Community Features: Golf, Street Lights, Gated
Days on Site: 2
Exterior: Stucco
Fencing: Block, Vinyl
Fireplace: None
Flooring: Vinyl
HOA Fee: 269/ Monthly
Laundry: Laundry Room
Lot: Close to Clubhouse
Lot Dimensions: 2430
Parcel#: 7133036002
Parking: Attached Carport
Parking Notes: Attached Carport
Pool: Association
Security: Fire Sprinkler System, Security Gate, Gated Community, Smoke Detector(s)
Sewer: Public Sewer
Spa: Yes
Spa: Association
Special View Info: Pool
Units: 1
Utilities: Electricity Connected, Natural Gas Connected, Sewer Connected, Water Connected
Water: Public
Window: Blinds, Double Pane Windows
Local Schools
School District: Long Beach Unified
Listed By / Shown By
Listed By
Agency Name: Keller Williams Pacific Estate
Agent Name: Hayley White
Agency Phone: 562-513-7800
Shown By
Agency Title: Watson Realty - Central California Escrow
Agency Phone: (661) 716-5000
Estimate Your Payment
Estimated Payment
$ 2,391.37 per month $2,114.29 Principal & Interest $0.00 Property Tax (data not provided by mls) $277.08 Homeowner's InsuranceChange Payment Information
Privacy Policy / DMCA Notice / ADA Accessibility


This site is hosted, designed and copyright
© 1994 - 2026 by
Delta Media Group, Inc. -- Patent Pending --
Agency License Information: DRE# 00782354
152 W Ridgewood | MLS# PW26229112
This single family home located at 152 W Ridgewood, Long Beach, CA 90806 is currently listed for sale with an asking price of $950,000. This property was built in 2018 and has 3 bedrooms and 2 full and 1 partial baths with 2000 sq. ft. W Ridgewood is located in the Riverdale subdivision within the Long Beach Unified school district. Search Riverdale real estate on www.cce-escrow.com today.