
BEDS3
BATHS3 full
SQUARE FEET2,749
MLS#41152144
STATUSActive
PROPERTY TYPEResidential - Condominium
SUBDIVISIONN BERKELEY
SCHOOLBerkeley
Listing Courtesy of:
The Grubb Co. Inc.
Agency Phone: 510-652-2133
Associate Name: Anja Plowright

Listing Shown by:
Watson Realty - Central California Escrow
Agency Phone: (661) 716-5000
Property Description
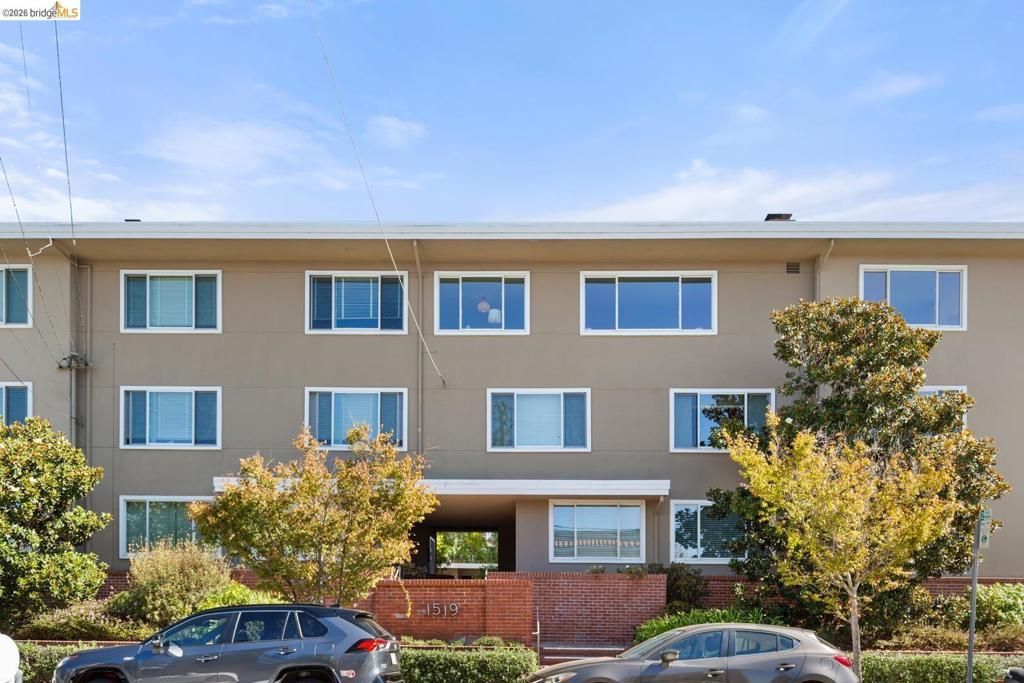
Bay views, exceptional space, and direct elevator access distinguish this expansive North Berkeley penthouse. Originally designed as the developer's own residence, this 3-bedroom, 3-bath condominium offers ample space, light-filled living and easy access just moments from Chez Panisse, the Cheese Board, Peet's, Saul's, and Andronico's. Generous living and dining rooms frame Bay and Golden Gate views through rows of double-paned windows installed in 2021. An original slate fireplace surround brings architectural character to the freshly painted interiors, while a dedicated wet bar sets the stage for memorable entertaining. A peaceful primary suite with two baths and two additional spacious bedrooms and level-in access with an elevator opening directly into the residence complete this rare offering. Large storage room and two covered parking spaces! A quiet oasis with gracious proportions, effortless access, and Berkeley's celebrated culinary neighborhood at your doorstep.
Property Features
Property Type: Residential - Condominium
Cooling: None
Heating: ForcedAir
Home Style: Modern
Lot Size: 0.43 Acres
Stories: 1.0
Year Built: 1954
Feature Descriptions
Association Amenities: MaintenanceGrounds, Trash, Water
Days on Site: 3
Exterior: Stucco
Fireplace: LivingRoom
Flooring: Carpet, Tile, Vinyl
HOA Fee: 2347/ Monthly
Parcel#: 59225650
Parking: Carport
Parking Notes: Carport
Special View Info: Bay, Bridges, CityLights, Panoramic, Water
Local Schools
School District: Berkeley
Listed By / Shown By
Listed By
Agency Name: The Grubb Co. Inc.
Agent Name: Anja Plowright
Agency Phone: 510-652-2133
Shown By
Agency Title: Watson Realty - Central California Escrow
Agency Phone: (661) 716-5000
Estimate Your Payment
Estimated Payment
$ 3,259.82 per month $2,882.11 Principal & Interest $0.00 Property Tax (data not provided by mls) $377.71 Homeowner's InsuranceChange Payment Information
Privacy Policy / DMCA Notice / ADA Accessibility


This site is hosted, designed and copyright
© 1994 - 2026 by
Delta Media Group, Inc. -- Patent Pending --
Agency License Information: DRE# 00782354
1519 Oxford St, Unit L | MLS# 41152144
This condo located at 1519 Oxford St, Unit L, Berkeley, CA 94709 is currently listed for sale with an asking price of $1,295,000. This property was built in 1954 and has 3 bedrooms and 3 full baths with 2749 sq. ft. Oxford St, Unit L is located in the N BERKELEY subdivision within the Berkeley school district. Search N BERKELEY real estate on www.cce-escrow.com today.