
BEDS2
BATHS1 full
SQUARE FEET938
MLS#IV26229529
STATUSActive
PROPERTY TYPEResidential - Single Family
SCHOOLColton Unified
Listing Courtesy of:
Fiv Realty Co
Agency Phone: 951-394-0820
Associate Name: DEBRA MARES

Listing Shown by:
Watson Realty - Central California Escrow
Agency Phone: (661) 716-5000
Property Description
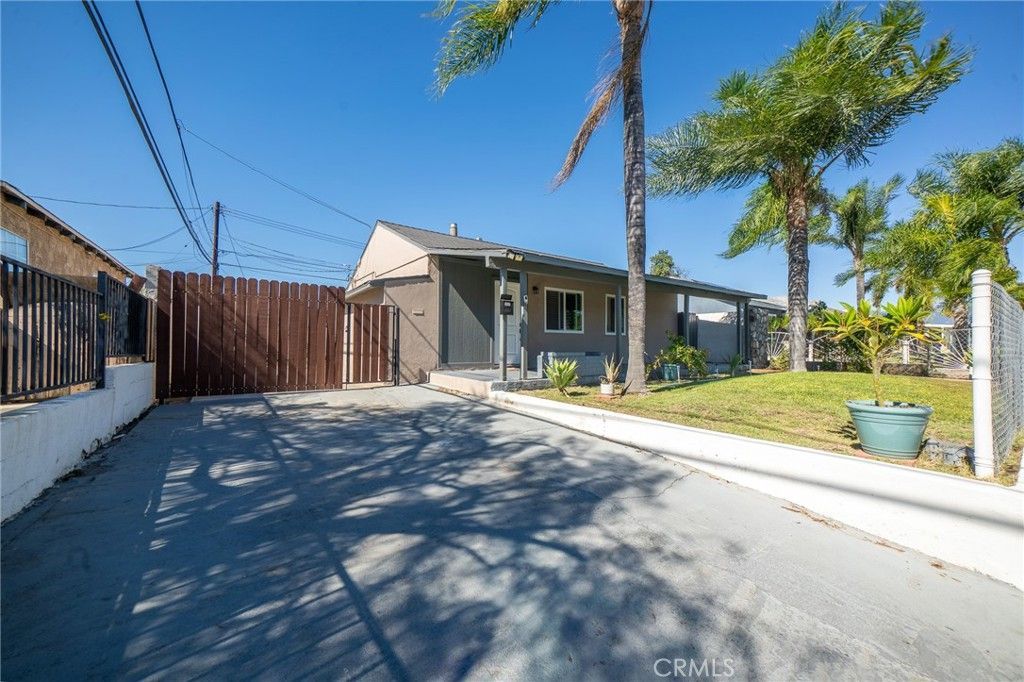
Welcome to this charming Colton home offering comfort, character, and plenty of possibilities! Step inside to discover a bright and inviting interior featuring updated flooring, neutral tones, and a comfortable living area that flows into the dining space. The kitchen features rich wood cabinetry, granite countertops, and stainless-steel appliances. The home also features an additional bonus room currently utilized as a bedroom, providing extra flexibility for a variety of needs. Outside, enjoy a spacious yard with mature palm trees, an extended driveway offering ample parking, and a covered patio perfect for relaxing or entertaining. A detached garage adds even more possibilities, offering buyers the opportunity to explore a future accessory dwelling units. Conveniently located near shopping, dining, schools, and freeway access, this property offers a wonderful opportunity for buyers looking for a home with additional space and potential.
Property Features
Property Type: Residential - Single Family
Cooling: SeeRemarks
Garage: 1
Lot Size: 0.13 Acres
Stories: 1.0
Year Built: 1943
Feature Descriptions
Appliances: GasRange, Microwave, Refrigerator
Community Features: Sidewalks
Days on Site: 7
Exclusions: Washer and Dryer
Fireplace: None
Laundry: InGarage
Lot: BackYard, FrontYard, GentleSloping
Parcel#: 0160182490000
Sewer: PublicSewer
Special View Info: Neighborhood
Units: 1
Water: Public
Local Schools
High School: Colton
School District: Colton Unified
Listed By / Shown By
Listed By
Agency Name: Fiv Realty Co
Agent Name: DEBRA MARES
Agency Phone: 951-394-0820
Shown By
Agency Title: Watson Realty - Central California Escrow
Agency Phone: (661) 716-5000
Estimate Your Payment
Estimated Payment
$ 1,220.86 per month $1,079.40 Principal & Interest $0.00 Property Tax (data not provided by mls) $141.46 Homeowner's InsuranceChange Payment Information
Privacy Policy / DMCA Notice / ADA Accessibility


This site is hosted, designed and copyright
© 1994 - 2026 by
Delta Media Group, Inc. -- Patent Pending --
Agency License Information: DRE# 00782354
1517 Virginia | MLS# IV26229529
This single family home located at 1517 Virginia, Colton, CA 92324 is currently listed for sale with an asking price of $485,000. This property was built in 1943 and has 2 bedrooms and 1 full baths with 938 sq. ft. Virginia is located within the Colton Unified school district. Search Colton real estate on www.cce-escrow.com today.