
BEDS4
BATHS3 full 1 partial
SQUARE FEET2,554
MLS#NP26210684
STATUSActive
PROPERTY TYPEResidential - Single Family
SUBDIVISIONBalboa Peninsula Point (BLPP)
SCHOOLNewport Mesa Unified
Listing Courtesy of:
Coldwell Banker Realty
Agency Phone: 949-644-1600
Associate Name: Tara Foster Shapiro

Listing Shown by:
Watson Realty - Central California Escrow
Agency Phone: (661) 716-5000
Property Description
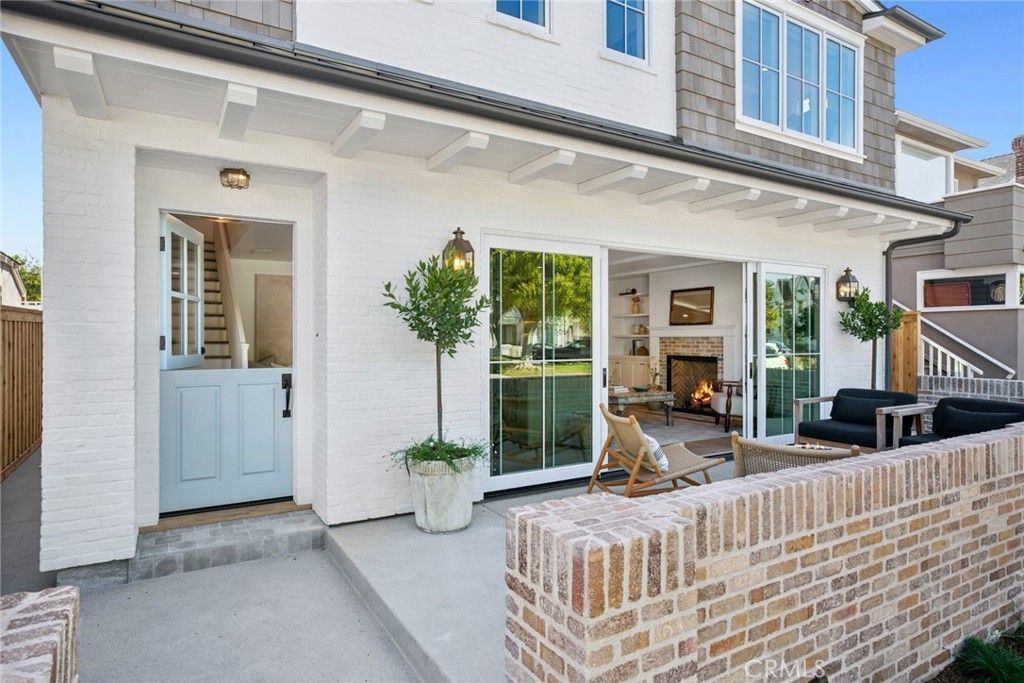
Rich in authentic coastal character, this exceptional newly rebuilt four-bedroom, three-and-one-half-bath Peninsula Point residence offers a sophisticated interpretation of the classic Newport Beach cottage. Timeless architecture and beautifully considered interiors are elevated by bespoke craftsmanship, fine European fixtures and finishes, and a warm, layered palette of natural materials. Beyond its classic shingled façade and welcoming Dutch door, the interiors unfold with an understated sense of luxury. European oak floors flow throughout, complemented by extensive custom cabinetry and millwork and a curated collection of designer lighting. Generous windows and doors invite abundant natural light, while European limestone, handmade tile-work, honed marble, soapstone, and polished nickel fixtures lend depth, texture, and an artisanal quality to the home. A reclaimed brick fireplace, framed by custom cabinetry and built-in bookcases, gives the great room its distinctive sense of warmth and character. Expansive sliding doors open to the front terrace overlooking the park, where a fire pit creates an inviting outdoor gathering space and a natural extension of the interiors. At the heart of the home, the spacious kitchen is both beautifully appointed and highly functional, with custom cabinetry, a walk-in pantry, honed stone surfaces, an Italian-made ILVE range, and premier Sub-Zero, Wolf, and Cove appliances. A dedicated bar with beverage center complements the entertaining spaces, while the dining room is distinguished by a custom built-in hutch crafted as an integral part of the home's millwork. The thoughtfully conceived four-bedroom plan includes a primary suite, junior primary suite, and two additional guest bedrooms. The primary offers a serene retreat with a spa-like bath featuring a steam shower, heated floors, European limestone, handcrafted tile, and polished nickel Waterworks fixtures. A second-floor deck provides another inviting outdoor setting for enjoying the coastal surroundings. A large two-car garage and full-size carport provide exceptional parking for the neighborhood, while a vintage-inspired outdoor beach shower awaits sandy feet after a day at the beach. Refined yet relaxed, 1517 Miramar captures the enduring appeal of Peninsula Point-the warmth and authenticity of a quintessential Newport Beach cottage, elevated by exceptional craftsmanship, sophisticated materials, and an effortless connection to its coastal setting.
Property Features
Property Type: Residential - Single Family
Cooling: Central Air, Zoned
Garage: 2 car attached
Heating: Forced Air, Natural Gas
Home Style: Cape Cod
Lot Size: 0.06 Acres
Stories: 2.0
Year Built: 2026
Amenities
Beamed Ceilings
Wet Bar
Built-in Features
Chair Rail
Crown Molding
Separate/Formal Dining Room
Eat-in Kitchen
Pantry
Paneling/Wainscoting
Stone Counters
Recessed Lighting
See Remarks
Wired for Sound
Multiple Primary Suites
Primary Suite
Walk-In Pantry
Lighting
Feature Descriptions
Appliances: 6 Burner Stove, Built-In Range, Double Oven, Dishwasher, Freezer, Disposal, Gas Range, Microwave, Refrigerator, Range Hood, Vented Exhaust Fan, Water Heater, Dryer, Washer
Community Features: Biking, Curbs, Fishing, Park, Storm Drain(s), Street Lights, Sidewalks, Urban, Water Sports
Days on Site: 30
Fireplace: Great Room, Outside
Flooring: Stone, Wood
Laundry: Inside, Laundry Room, Upper Level
Lot: Landscaped, Level, Rectangular Lot
Parcel#: 04820103
Parking: Attached Carport, Direct Access, Electric Vehicle Charging Station(s), Garage, Garage Door Opener, Garage Faces Rear, See Remarks
Parking Notes: Attached Carport, Direct Access, Electric Vehicle Ch
Patio/Porch: Deck, Open, Patio, See Remarks
Security: Carbon Monoxide Detector(s), Fire Sprinkler System, Smoke Detector(s)
Sewer: Public Sewer
Spa: None
Special View Info: Park/Greenbelt, Neighborhood
Units: 1
Utilities: Cable Available, Electricity Connected, Natural Gas Connected, Sewer Connected, Water Connected
Water: Public
Water Features: Beach Access, Ocean Access
Local Schools
School District: Newport Mesa Unified
Listed By / Shown By
Listed By
Agency Name: Coldwell Banker Realty
Agent Name: Tara Foster Shapiro
Agency Phone: 949-644-1600
Shown By
Agency Title: Watson Realty - Central California Escrow
Agency Phone: (661) 716-5000
Estimate Your Payment
Estimated Payment
$ 15,732.71 per month $13,909.79 Principal & Interest $0.00 Property Tax (data not provided by mls) $1,822.92 Homeowner's InsuranceChange Payment Information
Privacy Policy / DMCA Notice / ADA Accessibility


This site is hosted, designed and copyright
© 1994 - 2026 by
Delta Media Group, Inc. -- Patent Pending --
Agency License Information: DRE# 00782354
1517 Miramar Drive | MLS# NP26210684
This single family home located at 1517 Miramar Drive, Newport Beach, CA 92661 is currently listed for sale with an asking price of $6,250,000. This property was built in 2026 and has 4 bedrooms and 3 full and 1 partial baths with 2554 sq. ft. Miramar Drive is located in the Balboa Peninsula Point (BLPP) subdivision within the Newport Mesa Unified school district. Search Balboa Peninsula Point (BLPP) real estate on www.cce-escrow.com today.