
BEDS4
BATHS3 full
SQUARE FEET2,208
MLS#CV26162274
STATUSActive
PROPERTY TYPEResidential - Single Family
SCHOOLWalnut Valley Unified
Listing Courtesy of:
Elevate Real Estate Agency
Agency Phone: 909-266-1777
Associate Name: Michelle Bracco

Listing Shown by:
Watson Realty - Central California Escrow
Agency Phone: (661) 716-5000
Property Description
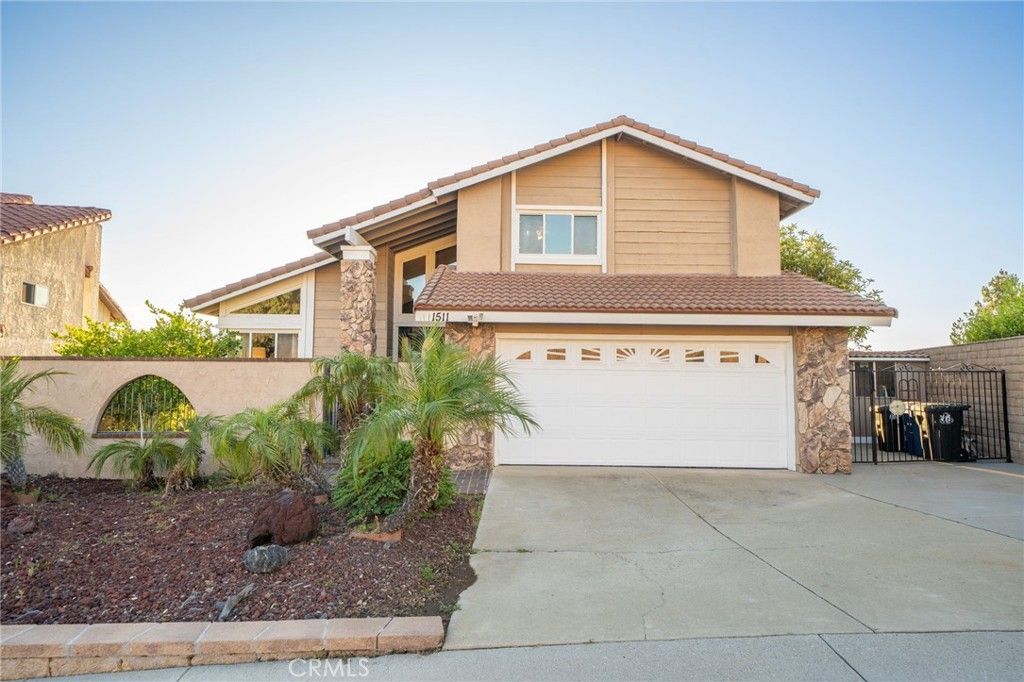
This stunning tri-level home is nestled in the hills of Diamond Bar. Offering breathtaking panoramic views and perfectly positioned to capture gorgeous sunsets from the serene backyard or the private upstairs balcony. This residence includes a highly desirable downstairs bedroom and full bath, ideal for guests or multi-generational living. When entering the home you step into the formal living room where rich wood flooring and custom crown molding add timeless elegance and character. Step down into the formal dining area which leads you to the kitchen and family room, perfect for entertaining. The kitchen is a true delight, featuring oak cabinetry, granite countertops, custom backsplash, stainless steel appliances including a 5-burner stove, brand new sink, faucet, and garbage disposal, also an eat-in dining area. Upstairs, the primary suite is a peaceful retreat with double-door entry, two large closets (including a walk-in), and additional hidden storage closet behind the paneled wall, and a private balcony with unobstructed views of the surrounding hills. The ensuite bathroom boasts dual sinks, and a jetted bathtub with a window to take in the gorgeous view. Two additional guest bedrooms and a full bathroom with a tub/shower combo complete the top level. Accessibility features are present in every bathroom, promoting safety and ease of movement. Thoughtfully upgraded, the home includes dual-paned windows, a 4-ton AC unit, stair climber to provide added ease for navigating between levels, new security system with cell phone access, indoor laundry, and the home has been repiped with PEX plumbing. The downstairs bathroom features a walk-in shower with new brass fixtures. Outside you will enjoy a tranquil and private front courtyard with a mature lemon tree, a covered backyard patio, and a lower terrace that could be perfect for a future jacuzzi or fire pit. The backyard is adorned with an array of fruit trees including orange, avocado, peach, nectarine, pomegranate, and loquat. Landscaped beautifully with a large fountain, it is a retreat you never have to leave home to enjoy. A 2-car garage and extended driveway offer plenty of parking, as well as additional parking that is readily available along the street with long stretches of curb for ample space for your guests. Located near top-rated schools, shopping, dining, and easy access to the 60 and 57 freeways, this exceptional home offers comfort, convenience, and stunning natural beauty.
Property Features
Property Type: Residential - Single Family
Cooling: Central Air
Garage: 2 car attached
Heating: Central
Lot Size: 0.17 Acres
Stories: 3.0
Year Built: 1978
Amenities
Balcony
Ceiling Fan(s)
Crown Molding
Cathedral Ceiling(s)
Separate/Formal Dining Room
Eat-in Kitchen
Granite Counters
Stair Climber
Unfurnished
Bedroom on Main Level
Primary Suite
Walk-In Closet(s)
Feature Descriptions
Accessibility: Grab Bars
Community Features: Curbs, Gutter(s), Street Lights, Suburban, Sidewalks
Days on Site: 7
Door Features: Mirrored Closet Door(s), Sliding Doors
Exclusions: bidets, 2 small fountains, patio furniture
Fireplace: Family Room
Furnished: Yes
Laundry: Washer Hookup, Gas Dryer Hookup, Inside, Laundry Room
Lot: 0-1 Unit/Acre, Back Yard, Front Yard
Parcel#: 8702008037
Parking: Door-Multi, Driveway, Garage Faces Front, Garage
Parking Notes: Door-Multi, Driveway, Garage Faces Front, Garage
Patio/Porch: Concrete
Security: Security System, Carbon Monoxide Detector(s), Smoke Detector(s)
Sewer: Public Sewer
Spa: None
Special View Info: City Lights, Hills, Neighborhood, Panoramic
Units: 1
Utilities: Cable Available, Electricity Connected, Natural Gas Connected, Sewer Connected, Water Connected
Water: Public
Window: Blinds, Double Pane Windows, Screens
Local Schools
High School: Diamond Bar
School District: Walnut Valley Unified
Listed By / Shown By
Listed By
Agency Name: Elevate Real Estate Agency
Agent Name: Michelle Bracco
Agency Phone: 909-266-1777
Shown By
Agency Title: Watson Realty - Central California Escrow
Agency Phone: (661) 716-5000
Estimate Your Payment
Estimated Payment
$ 3,523.85 per month $3,115.55 Principal & Interest $0.00 Property Tax (data not provided by mls) $408.30 Homeowner's InsuranceChange Payment Information
Privacy Policy / DMCA Notice / ADA Accessibility


This site is hosted, designed and copyright
© 1994 - 2026 by
Delta Media Group, Inc. -- Patent Pending --
Agency License Information: DRE# 00782354
1511 Deer Crossing | MLS# CV26162274
This single family home located at 1511 Deer Crossing, Diamond Bar, CA 91765 is currently listed for sale with an asking price of $1,399,888. This property was built in 1978 and has 4 bedrooms and 3 full baths with 2208 sq. ft. Deer Crossing is located within the Walnut Valley Unified school district. Search Diamond Bar real estate on www.cce-escrow.com today.