
BEDS2
BATHS2 full
SQUARE FEET1,349
MLS#PI26206678
STATUSActive
PROPERTY TYPEResidential - Condominium
SUBDIVISIONOrcutt East(870)
SCHOOLSanta Maria Joint Union
Listing Courtesy of:
Auer Real Estate Inc.
Agency Phone: 805-801-6694
Associate Name: Bruce Carson

Listing Shown by:
Watson Realty - Central California Escrow
Agency Phone: (661) 716-5000
Property Description
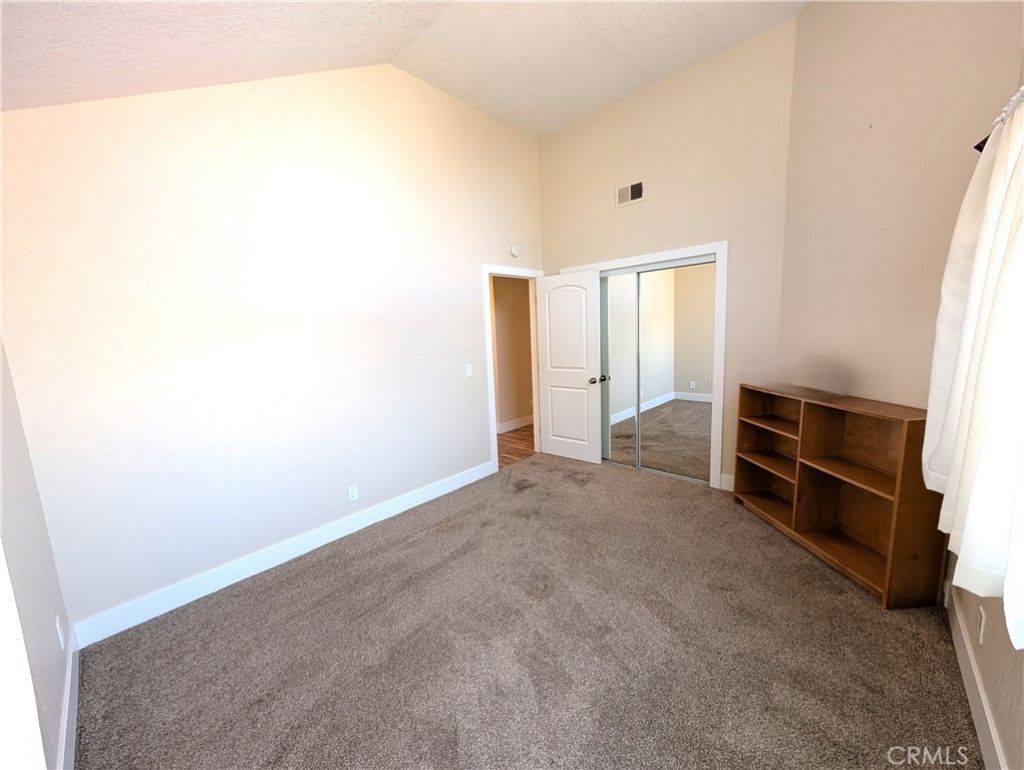
Welcome to 1508 Oakridge Park Road, a 2-bedroom, 2-bath residence offering approximately 1,349 square feet of living space in the highly sought-after Orcutt area of Santa Maria. Built in 1982, the home features a comfortable floor plan, attached garage, fireplace, and access to community amenities that include two pools. Beautiful mature oak trees line the community, creating a peaceful setting, while a combination of paved and grassy walking paths winds throughout the property and provides a convenient place to walk, exercise, and enjoy the surroundings. The home also offers a spacious private backyard with generous outdoor living space, ideal for relaxing, entertaining, gardening, or simply enjoying the Central Coast climate. The community is enclosed around its perimeter, though there is no controlled gate at the main entrance. Located in desirable Orcutt, the property offers convenient access to shopping, dining, schools, parks, and everyday services. With generous living space, two full bathrooms, an attached garage, community recreation, and a private backyard, 1508 Oakridge Park Road offers a comfortable Central Coast lifestyle in a well-established neighborhood setting. Buyer to verify all property information, square footage, HOA fees, amenities, and other details to their satisfaction.
Property Features
Property Type: Residential - Condominium
Cooling: None
Garage: 2 car attached
Heating: Central, Fireplace(s)
Lot Size: 0.09 Acres
Stories: 1.0
Year Built: 1982
Amenities
Ceiling Fan(s)
Cathedral Ceiling(s)
Eat-in Kitchen
Open Floorplan
Storage
All Bedrooms Down
Feature Descriptions
Appliances: Built-In Range, Dishwasher, Disposal, Refrigerator, Self Cleaning Oven, Trash Compactor, Dryer, Washer
Association Amenities: Maintenance Grounds, Pool, Pet Restrictions, Pets Allowed
Community Features: Sidewalks
Days on Site: 38
Door Features: French Doors, Sliding Doors
Fencing: Privacy
Fireplace: Den
HOA Fee: 595/ Monthly
Lot: 0-1 Unit/Acre
Parcel#: 103660009
Patio/Porch: Rear Porch, Concrete, Front Porch, Open, Patio
Pets Allowed: Size Limit
Pool: Fenced, Heated, Association
Sewer: Public Sewer
Special View Info: Park/Greenbelt, Trees/Woods
Units: 1
Utilities: Electricity Connected, Natural Gas Connected, Sewer Connected, Water Connected
Water: Public
Local Schools
School District: Santa Maria Joint Union
Listed By / Shown By
Listed By
Agency Name: Auer Real Estate Inc.
Agent Name: Bruce Carson
Agency Phone: 805-801-6694
Shown By
Agency Title: Watson Realty - Central California Escrow
Agency Phone: (661) 716-5000
Estimate Your Payment
Estimated Payment
$ 1,308.96 per month $1,157.29 Principal & Interest $0.00 Property Tax (data not provided by mls) $151.67 Homeowner's InsuranceChange Payment Information
Privacy Policy / DMCA Notice / ADA Accessibility


This site is hosted, designed and copyright
© 1994 - 2026 by
Delta Media Group, Inc. -- Patent Pending --
Agency License Information: DRE# 00782354
1508 Oakridge Park | MLS# PI26206678
This condo located at 1508 Oakridge Park, Santa Maria, CA 93455 is currently listed for sale with an asking price of $520,000. This property was built in 1982 and has 2 bedrooms and 2 full baths with 1349 sq. ft. Oakridge Park is located in the Orcutt East(870) subdivision within the Santa Maria Joint Union school district. Search Orcutt East(870) real estate on www.cce-escrow.com today.