
BEDS2
BATHS2 full
SQUARE FEET1,832
MLS#219148300DA
STATUSActive
PROPERTY TYPEResidential - Single Family
SUBDIVISIONDel Webb RM
Listing Courtesy of:
Windermere Real Estate
Agency Phone: (760) 200-1490
Associate Name: Teri Dorfler Finley

Listing Shown by:
Watson Realty - Central California Escrow
Agency Phone: (661) 716-5000
Property Description
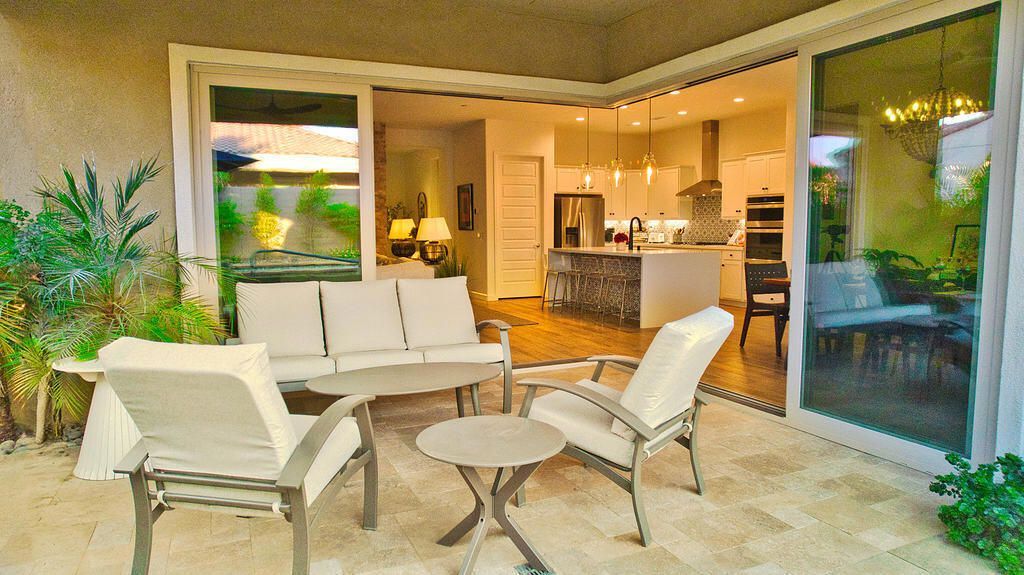
Are you looking for a highly upgraded Tuscan Sanctuary plan? This exceptional home features owned solar and multi-panel moveable glass doors that seamlessly integrate indoor and outdoor living.Throughout the home, you will find elegant porcelain wood-like tile flooring. The great room impresses with a stacked stone fireplace and a multi-panel sliding glass door system that opens to a cozy covered patio. The outdoor space is perfect for entertaining, featuring a custom pool and spa with travertine pavers, a firepit, a misting system and lush landscaping.The kitchen is equipped with a quartz waterfall island, custom tile work, quartz counters, bronze designer hardware, and Whirlpool appliances. The spacious owner's suite includes a stacked stone feature wall and a private bath with a walk-in shower and a large closet. Additionally, the guest bedroom offers custom lighting and access to the hall bathroom, while the office/den/art studio features another beautiful stacked stone wall.Key upgrades include a tankless water heater, custom shutters, and upgraded electrical systems. All the TV's are included in the sale.Please let me know if you would like to schedule a viewing of this gorgeous home.
Property Features
Property Type: Residential - Single Family
Cooling: Central Air
Garage: 2 car attached
Heating: Central, Forced Air, Fireplace(s), Natural Gas
Home Style: Traditional
Lot Size: 0.14 Acres
Roof Type: Tile
Stories: 1.0
Year Built: 2021
Amenities
Breakfast Bar
Brick Walls
Separate/Formal Dining Room
High Ceilings
Open Floorplan
Recessed Lighting
Storage
Primary Suite
Utility Room
Walk-In Pantry
Walk-In Closet(s)
Fire Pit
Feature Descriptions
Appliances: Gas Cooktop, Disposal, Gas Water Heater, Ice Maker, Microwave, Refrigerator, Self Cleaning Oven, Tankless Water Heater
Association Amenities: Billiard Room, Clubhouse, Controlled Access, Fitness Center, Fire Pit, Maintenance Grounds, Game Room, Meeting Room, Management, Meeting/Banquet/Party Room, Other Courts, Pet Restrictions, Recreation Room, Security, Tennis Court(s), Cable TV
Community Features: Gated, Pool
Days on Site: 6
Door Features: Sliding Doors
Exclusions: Personal property, artwork.
Exterior: Stucco
Fencing: Block
Fireplace: Gas, Great Room, Masonry, See Through
Flooring: Tile
HOA Fee: 530/ Monthly
Laundry: Laundry Room
Lot: Back Yard, Drip Irrigation/Bubblers, Front Yard, Landscaped, Level, Planned Unit Development, Sprinklers Timer, Sprinkler System
Parcel#: 673890027
Parking: Direct Access, Garage, Garage Door Opener, Permit Required, On Street, Side By Side
Parking Notes: Direct Access, Garage, Garage Door Opener, Permit Req
Patio/Porch: Brick, Covered
Pool: Community, Gunite, Electric Heat, In Ground, Lap, Private, Salt Water
Security: Prewired, Closed Circuit Camera(s), Fire Sprinkler System, Gated Community,24 Hour Security
Spa: Community, Gunite, Heated, In Ground, Private
Swimming Pool: Yes
Utilities: Cable Available
Window: Shutters
Listed By / Shown By
Listed By
Agency Name: Windermere Real Estate
Agent Name: Teri Dorfler Finley
Agency Phone: (760) 200-1490
Shown By
Agency Title: Watson Realty - Central California Escrow
Agency Phone: (661) 716-5000
Estimate Your Payment
Estimated Payment
$ 2,512.20 per month $2,221.12 Principal & Interest $0.00 Property Tax (data not provided by mls) $291.08 Homeowner's InsuranceChange Payment Information
Privacy Policy / DMCA Notice / ADA Accessibility


This site is hosted, designed and copyright
© 1994 - 2026 by
Delta Media Group, Inc. -- Patent Pending --
Agency License Information: DRE# 00782354
15 Prosecco | MLS# 219148300DA
This single family home located at 15 Prosecco, Rancho Mirage, CA 92270 is currently listed for sale with an asking price of $998,000. This property was built in 2021 and has 2 bedrooms and 2 full baths with 1832 sq. ft. Prosecco is located in the Del Webb RM subdivision. Search Del Webb RM real estate on www.cce-escrow.com today.