
BEDS5
BATHS3 full 1 partial
SQUARE FEET3,238
MLS#OC26217803
STATUSActive
PROPERTY TYPEResidential - Single Family
SUBDIVISIONSansol (SANS)
SCHOOLCapistrano Unified
Listing Courtesy of:
GreenTree Properties
Agency Phone: 949-492-0090
Associate Name: Kevin Hood

Listing Shown by:
Watson Realty - Central California Escrow
Agency Phone: (661) 716-5000
Property Description
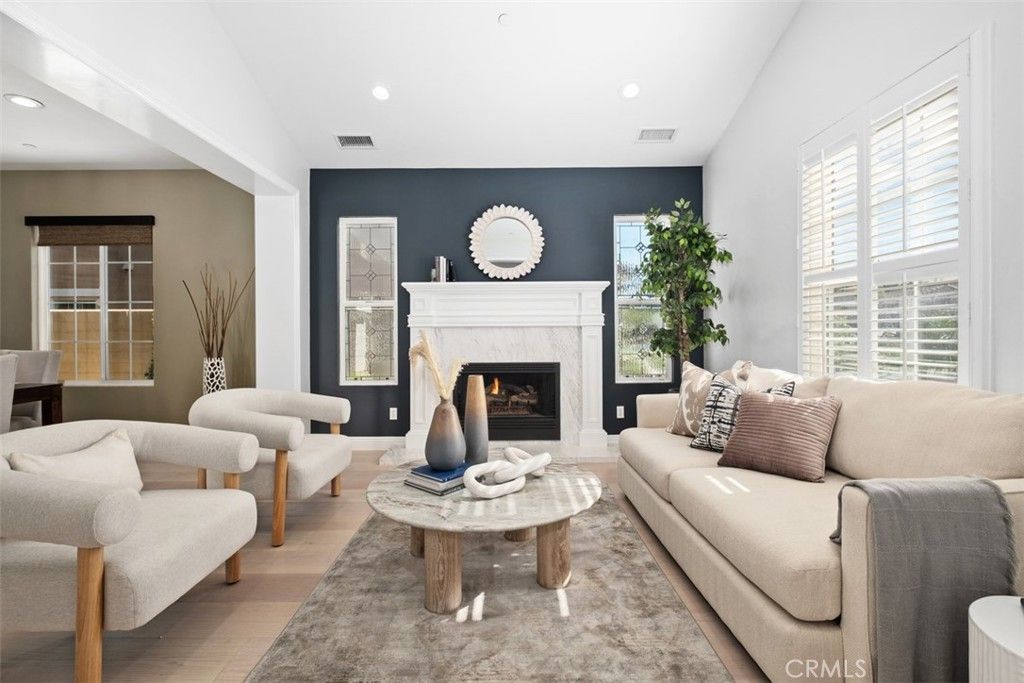
Beautifully upgraded Sansol home in Talega, San Clemente, blending timeless elegance with modern coastal living. Recently updated white oak wood flooring throughout adds warmth and style. Inviting curb appeal features a charming front patio, manicured landscaping, professional hardscaping, and a long driveway with additional guest parking. Offering approximately 3,238 square feet, this spacious five-bedroom, four-bath residence features a formal living room with soaring vaulted ceilings, a formal dining room with French doors opening to the front yard, and a dramatic staircase beneath a two-story ceiling. The remodeled kitchen boasts quartz countertops, white soft-close Shaker cabinetry, tile backsplash, stainless steel GE appliances, built-in refrigerator, Bosch dishwasher, walk-in pantry, built-in desk, and a sunny breakfast nook overlooking the backyard. The adjacent family room features surround sound, a built-in entertainment center, and a fireplace. A main-floor office or bedroom also serves as an acoustically improved sound room. Additional features include a combination of owned and leased solar panels, updated bathrooms with designer tile and fixtures, plantation shutters, leaded-glass windows, extensive built-in cabinetry, and a new water heater. Upstairs, two secondary bedrooms share a bathroom, the laundry room offers a sink and cabinetry, and another bedroom opens to a sunny balcony with neighborhood views. The spacious primary suite features custom tile and surrounds, a soaking tub, separate shower, and walk-in closet. The approximately 6,450-square-foot homesite backs to a scenic hillside, offering a peaceful setting with water-saving turf, citrus trees, and a wraparound patio ideal for outdoor entertaining. Enjoy the Talega lifestyle with access to the Swim & Athletic Club, Liberty Park, championship golf, hiking trails, and shopping. San Clemente's charming downtown, beaches, and coastal dining are also nearby. An exceptional opportunity to enjoy the best of Talega living!
Property Features
Property Type: Residential - Single Family
Cooling: Central Air, Dual
Garage: 2 car attached
Heating: Forced Air, Fireplace(s)
Lot Size: 0.15 Acres
Stories: 2.0
Year Built: 2004
Amenities
Breakfast Bar
Built-in Features
Breakfast Area
Ceiling Fan(s)
Separate/Formal Dining Room
High Ceilings
Open Floorplan
Pantry
Quartz Counters
Recessed Lighting
Storage
Tile Counters
Two Story Ceilings
Bedroom on Main Level
Jack and Jill Bath
Primary Suite
Walk-In Pantry
Walk-In Closet(s)
Feature Descriptions
Appliances: Built-In Range, Convection Oven, Dishwasher, Electric Oven, Freezer, Gas Cooktop, Disposal, Microwave, Refrigerator, Range Hood, Self Cleaning Oven, Vented Exhaust Fan, Water To Refrigerator
Association Amenities: Clubhouse, Sport Court, Meeting Room, Meeting/Banquet/Party Room, Outdoor Cooking Area, Other Courts, Barbecue, Picnic Area, Playground, Pool, Recreation Room, Tennis Court(s), Trail(s)
Community Features: Biking, Curbs, Foothills, Golf, Gutter(s), Hiking, Park, Storm Drain(s), Street Lights, Suburban, Sidewalks, Pool
Days on Site: 15
Fireplace: Dining Room, Family Room, Gas, Masonry, Raised Hearth
Flooring: Tile, Wood
HOA Fee: 267/ Monthly
Laundry: Washer Hookup, Gas Dryer Hookup, Inside, Laundry Room, Upper Level
Lot: Back Yard, Front Yard, Sprinklers In Rear, Sprinklers In Front, Lawn, Landscaped, Level, Sprinkler System, Street Level
Parcel#: 70135308
Pool: Community, Association
Security: Security System, Carbon Monoxide Detector(s), Fire Detection System, Fire Sprinkler System, Smoke Detector(s)
Sewer: Public Sewer
Spa: None
Special View Info: Hills, Neighborhood
Swimming Pool: Yes
Units: 1
Water: Public
Local Schools
High School: San Clemente
Middle School: Vista Del Mar
Elementary School: Vista Del Mar
School District: Capistrano Unified
Listed By / Shown By
Listed By
Agency Name: GreenTree Properties
Agent Name: Kevin Hood
Agency Phone: 949-492-0090
Shown By
Agency Title: Watson Realty - Central California Escrow
Agency Phone: (661) 716-5000
Estimate Your Payment
Estimated Payment
$ 5,160.33 per month $4,562.41 Principal & Interest $0.00 Property Tax (data not provided by mls) $597.92 Homeowner's InsuranceChange Payment Information
Privacy Policy / DMCA Notice / ADA Accessibility


This site is hosted, designed and copyright
© 1994 - 2026 by
Delta Media Group, Inc. -- Patent Pending --
Agency License Information: DRE# 00782354
15 Calle Saltamontes | MLS# OC26217803
This single family home located at 15 Calle Saltamontes, San Clemente, CA 92673 is currently listed for sale with an asking price of $2,050,000. This property was built in 2004 and has 5 bedrooms and 3 full and 1 partial baths with 3238 sq. ft. Calle Saltamontes is located in the Sansol (SANS) subdivision within the Capistrano Unified school district. Search Sansol (SANS) real estate on www.cce-escrow.com today.