
BEDS3
BATHS2 full 1 partial
SQUARE FEET1,972
MLS#PW26162420
STATUSActive
PROPERTY TYPEResidential - Single Family
SUBDIVISIONTustin Meadows (TM)
SCHOOLTustin Unified
Listing Courtesy of:
Home Base Realty Inc
Agency Phone: 562-202-4000
Associate Name: Jeffrey Evans

Listing Shown by:
Watson Realty - Central California Escrow
Agency Phone: (661) 716-5000
Property Description
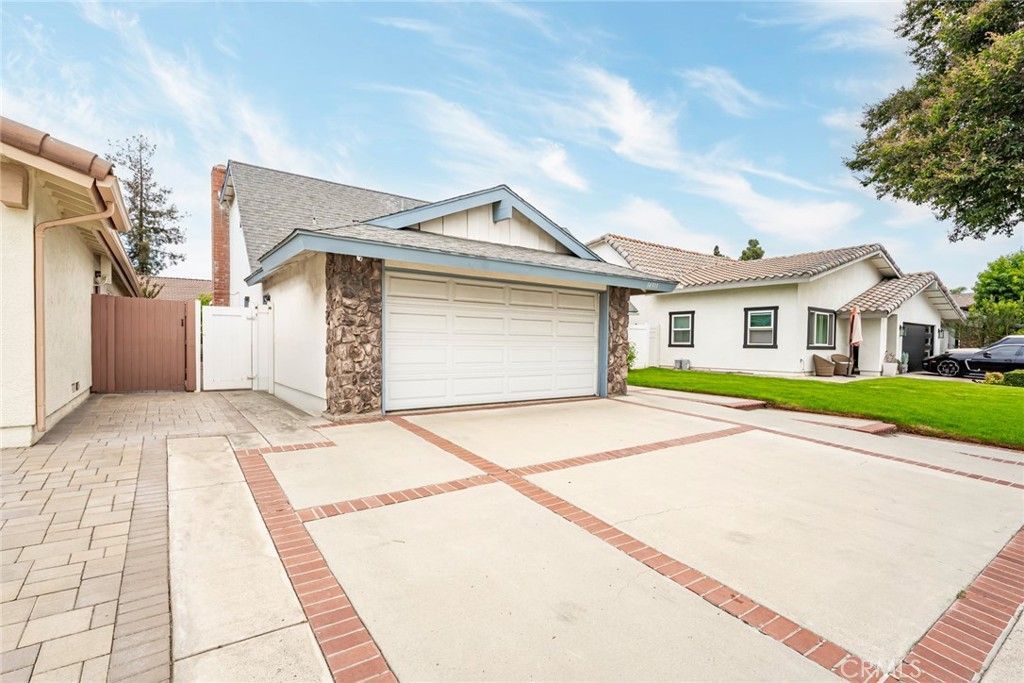
Rare opportunity to move into the highly desirable Tustin Meadows community. Property offers a large master bedroom with on suite bath. Multiple living areas. Family kitchen opens to family room with fireplace. Direct access to home from 2 car garage. Central heat and air, dual pane windows, large, covered patio, and many other amenities. Tustin Meadows community comes with 2 pools, clubhouses, tennis and basketball courts, children's playground, and Centennial Park. This property won't be available for long. Call for your appointment and discover your new home.
Property Features
Property Type: Residential - Single Family
Cooling: CentralAir, AtticFan
Garage: 2 car attached
Heating: Central
Lot Size: 0.11 Acres
Roof Type: Composition
Stories: 2.0
Year Built: 1968
Amenities
BreakfastBar
SeparateFormalDiningRoom
EatInKitchen
AllBedroomsUp
Feature Descriptions
Appliances: ElectricCooktop, ElectricOven, FreeStandingRange, Microwave
Association Amenities: Clubhouse, SportCourt, Management, PicnicArea, Playground, Pool, SpaHotTub, TennisCourts
Community Features: Curbs, Park, StreetLights, Sidewalks
Days on Site: 7
Exterior: Drywall, Stucco
Fireplace: FamilyRoom
Flooring: Carpet, Laminate, Tile
HOA Fee: 55/ Monthly
Laundry: WasherHookup, ElectricDryerHookup, LaundryRoom
Lot: BackYard, CloseToClubhouse, FrontYard, Garden, Lawn, Landscaped
Parcel#: 43228158
Parking: Driveway, GarageFacesFront, Garage, Public, OnStreet
Parking Notes: Driveway, GarageFacesFront, Garage, Public, OnStreet
Patio/Porch: Concrete, Covered, Open, Patio
Pool: None, Association
Security: CarbonMonoxideDetectors, SmokeDetectors
Sewer: PublicSewer
Units: 1
Utilities: ElectricityConnected, NaturalGasConnected, SewerConnected, WaterConnected
Water: Public
Window: DoublePaneWindows
Local Schools
High School: Tustin
Middle School: Sycamore
Elementary School: Nelson
School District: Tustin Unified
Listed By / Shown By
Listed By
Agency Name: Home Base Realty Inc
Agent Name: Jeffrey Evans
Agency Phone: 562-202-4000
Shown By
Agency Title: Watson Realty - Central California Escrow
Agency Phone: (661) 716-5000
Estimate Your Payment
Estimated Payment
$ 3,020.43 per month $2,670.46 Principal & Interest $0.00 Property Tax (data not provided by mls) $349.97 Homeowner's InsuranceChange Payment Information
Privacy Policy / DMCA Notice / ADA Accessibility


This site is hosted, designed and copyright
© 1994 - 2026 by
Delta Media Group, Inc. -- Patent Pending --
Agency License Information: DRE# 00782354
14911 Featherhill | MLS# PW26162420
This single family home located at 14911 Featherhill, Tustin, CA 92780 is currently listed for sale with an asking price of $1,199,900. This property was built in 1968 and has 3 bedrooms and 2 full and 1 partial baths with 1972 sq. ft. Featherhill is located in the Tustin Meadows (TM) subdivision within the Tustin Unified school district. Search Tustin Meadows (TM) real estate on www.cce-escrow.com today.