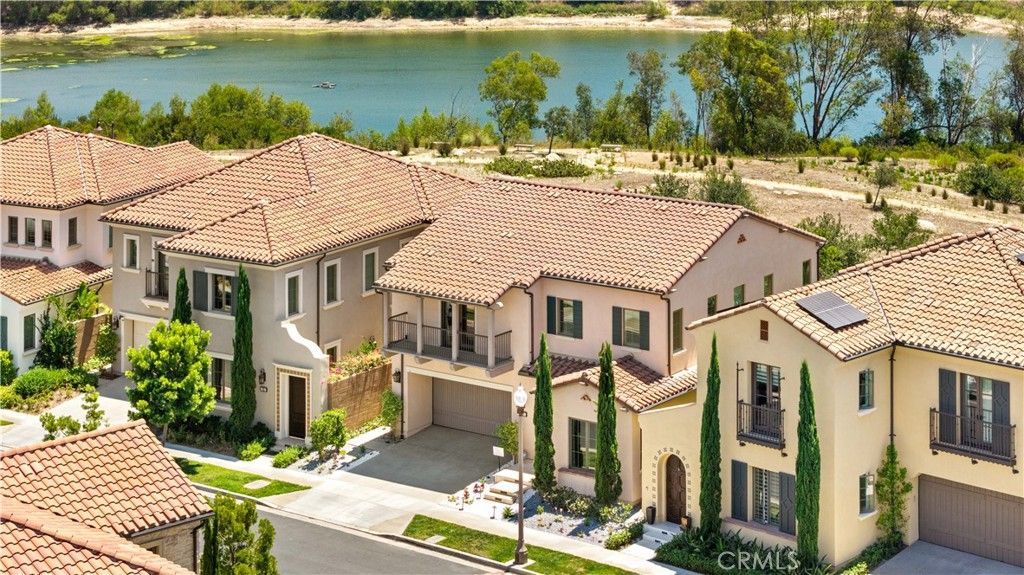

BEDS4
BATHS3 full
SQUARE FEET2,909
MLS#OC26162155
STATUSActive
PROPERTY TYPEResidential - Single Family
SUBDIVISIONReserve
SCHOOLIrvine Unified
Listing Courtesy of:
eXp Realty of Greater Los Angeles, Inc.
Agency Phone: 888-584-9427
Associate Name: Pamela Bullard

Listing Shown by:
Watson Realty - Central California Escrow
Agency Phone: (661) 716-5000
Property Description
City Lights VIEW + Lake VIEW+ Mountain VIEW! Experience breathtaking panoramic views from this exceptional Irvine Company home, ideally located in the prestigious 24-hour guard-gated Reserve at Orchard Hills. This beautifully upgraded residence features 4 bedrooms (including 1 main level bedroom), 3 bathrooms (including 1 main level full bathroom), and a spacious loft, offering the perfect blend of luxury, comfort, and modern design.The expansive great room flows into the dining area and opens through dramatic sliding glass doors to a spectacular backyard designed for a seamless indoor-outdoor living. Enjoy stunning sunsets and sparkling city lights from your own private retreat. Recent upgrades include new porcelain tile throughout the backyard, professionally designed new landscaping, fresh interior paint, and a new top- notch quartz waterfall island. Resort-style amenities including pools, spas, parks, playgrounds, walking and biking trails, BBQ areas, and a clubhouse. Conveniently located near award-winning Irvine Unified schools, premier shopping, dining, and major freeways. Walking distance to the highly acclaimed Northwood High School.
Property Features
Property Type: Residential - Single Family
Cooling: CentralAir
Garage: 2 car attached
Heating: Central
Lot Size: 0.10 Acres
Stories: 2.0
Year Built: 2019
Amenities
BreakfastBar
Balcony
SeparateFormalDiningRoom
OpenFloorplan
Pantry
QuartzCounters
RecessedLighting
BedroomOnMainLevel
Loft
PrimarySuite
WalkInPantry
WalkInClosets
Feature Descriptions
Appliances: SixBurnerStove, BuiltInRange, Dishwasher, Disposal, GasRange, Microwave, Refrigerator, WaterSoftener, TanklessWaterHeater, Dryer, Washer
Association Amenities: Clubhouse, DogPark, FirePit, OutdoorCookingArea, Barbecue, PicnicArea, Playground, Pool, Guard, SpaHotTub, Security, Trails, Trash
Community Features: Biking, Hiking, Mountainous, Park, Gated, Pool
Days on Site: 1
Exclusions: Staging furniture and decor
Fencing: Glass
Fireplace: None
Flooring: Tile, Wood
HOA Fee: 359/ Monthly
Laundry: LaundryRoom
Lot: BackYard, DripIrrigationBubblers, FrontYard, Landscaped
Parcel#: 52747142
Parking: GarageFacesFront
Parking Notes: GarageFacesFront
Patio/Porch: Covered, FrontPorch
Pool: Community, Association
Security: FireSprinklerSystem, GatedWithGuard, GatedCommunity, TwentyFourHourSecurity
Sewer: PublicSewer
Spa: Community
Spa: Yes
Special View Info: CityLights, Lake, Mountains, Water
Swimming Pool: Yes
Units: 1
Utilities: ElectricityConnected, NaturalGasConnected, SewerConnected, WaterConnected
Water: Public
Window: CustomCoverings, Shutters
Local Schools
High School: Northwood
Middle School: Sierra Vista
Elementary School: Canyon View
School District: Irvine Unified
Listed By / Shown By
Listed By
Agency Name: eXp Realty of Greater Los Angeles, Inc.
Agent Name: Pamela Bullard
Agency Phone: 888-584-9427
Shown By
Agency Title: Watson Realty - Central California Escrow
Agency Phone: (661) 716-5000
Estimate Your Payment
Estimated Payment
$ 10,773.76 per month $9,525.42 Principal & Interest $0.00 Property Tax (data not provided by mls) $1,248.33 Homeowner's InsuranceChange Payment Information
Privacy Policy / DMCA Notice / ADA Accessibility


This site is hosted, designed and copyright
© 1994 - 2026 by
Delta Media Group, Inc. -- Patent Pending --
Agency License Information: DRE# 00782354
149 Summerland | MLS# OC26162155
This single family home located at 149 Summerland, Irvine, CA 92602 is currently listed for sale with an asking price of $4,280,000. This property was built in 2019 and has 4 bedrooms and 3 full baths with 2909 sq. ft. Summerland is located in the Reserve subdivision within the Irvine Unified school district. Search Reserve real estate on www.cce-escrow.com today.