
BEDS2
BATHS1 full
SQUARE FEET991
MLS#OC26227952
STATUSActive
PROPERTY TYPEResidential - Single Family
SUBDIVISIONNorth Long Beach (NLB)
SCHOOLLong Beach Unified
Listing Courtesy of:
Aspero Realty, Inc
Agency Phone: 714-352-6390
Associate Name: Sarah Masri

Listing Shown by:
Watson Realty - Central California Escrow
Agency Phone: (661) 716-5000
Property Description
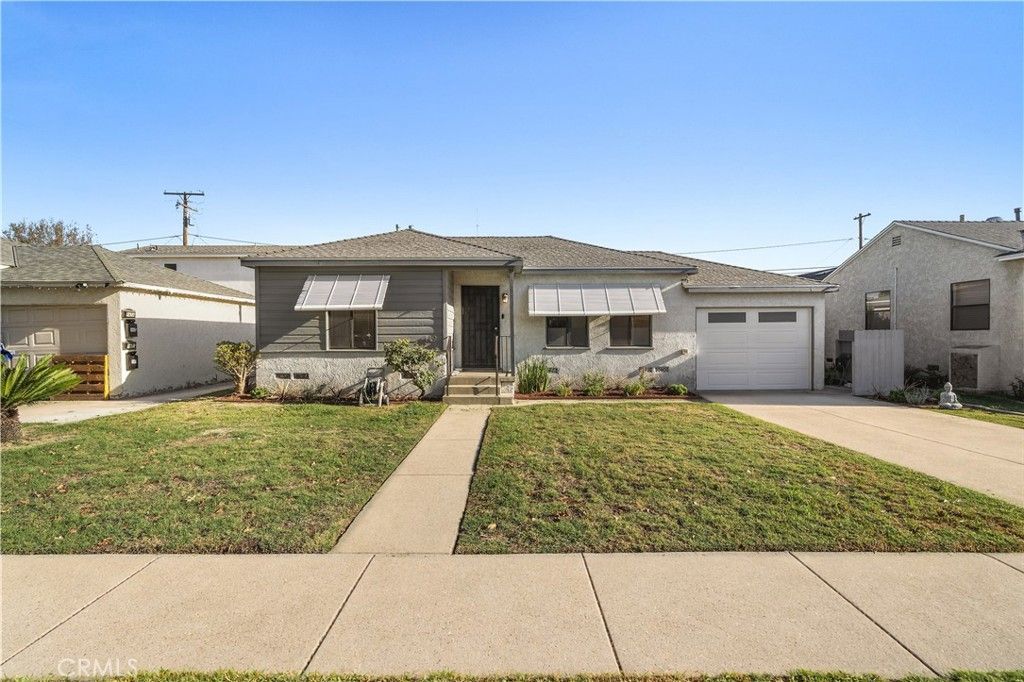
Welcome to 149 E. 59th Street in Long Beach! This charming home offers 2 bedrooms and 1 bathroom, blending classic character with thoughtful updates and room to make it your own. The spacious backyard features various citrus trees and plenty of room for entertaining, gardening, or exploring the potential for an ADU. Recent upgrades include a newer roof and an upgraded 200-amp electrical panel. The permitted garage remodel features epoxy flooring and a heating and cooling split unit, creating an additional flexible space for a home office or workshop. An exterior 240-volt outlet is ready for EV charging. This home is conveniently located near DeForest Park and the DeForest Wetlands, with access to walking trails, outdoor recreation and MORE!
Property Features
Property Type: Residential - Single Family
Cooling: Central Air
Garage: 1 car attached
Lot Size: 0.14 Acres
Stories: 1.0
Year Built: 1947
Amenities
All Bedrooms Down
Feature Descriptions
Accessibility: None
Appliances: Dishwasher, Gas Oven, Gas Range, Refrigerator
Community Features: Street Lights, Sidewalks
Days on Site: 7
Fireplace: Living Room
Flooring: Laminate
Laundry: Washer Hookup, Electric Dryer Hookup, Gas Dryer Hookup, In Garage
Lot: 0-1 Unit/Acre
Parcel#: 7125020023
Sewer: Public Sewer
Units: 1
Water: Public
Local Schools
School District: Long Beach Unified
Listed By / Shown By
Listed By
Agency Name: Aspero Realty, Inc
Agent Name: Sarah Masri
Agency Phone: 714-352-6390
Shown By
Agency Title: Watson Realty - Central California Escrow
Agency Phone: (661) 716-5000
Estimate Your Payment
Estimated Payment
$ 1,913.10 per month $1,691.43 Principal & Interest $0.00 Property Tax (data not provided by mls) $221.67 Homeowner's InsuranceChange Payment Information
Privacy Policy / DMCA Notice / ADA Accessibility


This site is hosted, designed and copyright
© 1994 - 2026 by
Delta Media Group, Inc. -- Patent Pending --
Agency License Information: DRE# 00782354
149 E. 59th Street | MLS# OC26227952
This single family home located at 149 E. 59th Street, Long Beach, CA 90805 is currently listed for sale with an asking price of $760,000. This property was built in 1947 and has 2 bedrooms and 1 full baths with 991 sq. ft. E. 59th Street is located in the North Long Beach (NLB) subdivision within the Long Beach Unified school district. Search North Long Beach (NLB) real estate on www.cce-escrow.com today.