
BEDS3
BATHS3 full 1 partial
SQUARE FEET1,800
MLS#PI26215146
STATUSActive
PROPERTY TYPEResidential - Townhouse
SUBDIVISIONTrinity
SCHOOLLucia Mar Unified
Listing Courtesy of:
Coastal Community Builders
Agency Phone: 805-556-3060
Associate Name: Taylor Deming

Listing Shown by:
Watson Realty - Central California Escrow
Agency Phone: (661) 716-5000
Property Description
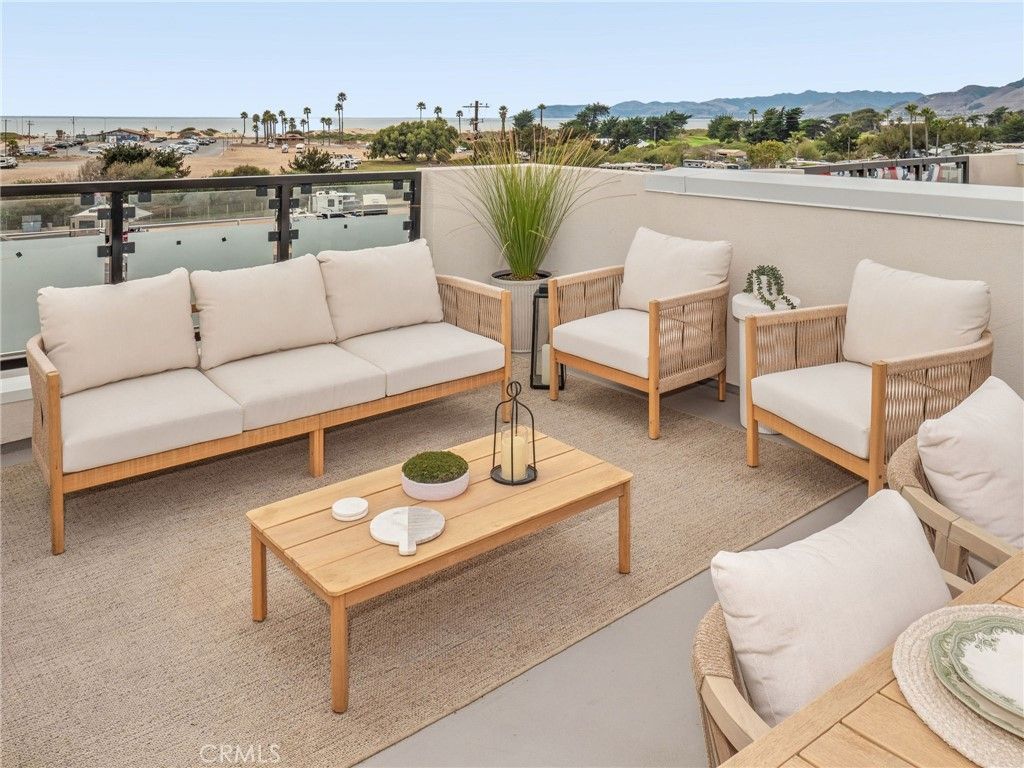
YOUR ROOFTOP CALLED. IT WANTS YOU TO SEE THE OCEAN. Move-in ready! Ask the listing agent about available seller concessions on select homes. Terms vary by property and purchase agreement. Moments from the beach, this 3-bedroom, 3.5-bath luxury townhome at Trinity offers approximately 1,800 sq. ft. of coastal living with Pacific Ocean views from your private rooftop deck. Inside, enjoy a gourmet kitchen, designer finishes, spacious living areas, and an oversized 2-car tandem garage. Located in Grover Beach's West End, you're moments from the beach, dining, shopping, and the best of the Central Coast. Must see! Ask about current builder incentives and financing opportunities. Private rooftop deck. Ocean views. Coastal living. WAIT... THAT'S YOUR VIEW?!
Property Features
Property Type: Residential - Townhouse
Cooling: Central Air, Wall/Window Unit(s)
Heating: Central, Natural Gas
Home Style: Modern
Lot Size: 0.83 Acres
Roof Type: See Remarks
Stories: 4.0
Year Built: 2026
Amenities
Balcony
Eat-in Kitchen
High Ceilings
Open Floorplan
Pantry
Quartz Counters
Recessed Lighting
Storage
Wired for Data
Primary Suite
Walk-In Closet(s)
Feature Descriptions
Appliances: Dishwasher, Free-Standing Range, Disposal, Gas Oven, Gas Range, Microwave, Water Heater
Association Amenities: Maintenance Grounds, Insurance, Management, Maintenance Front Yard, Trash
Community Features: Street Lights, Urban
Days on Site: 28
Exclusions: Photos are of model home, not all furnishings and upgrades shown are included, see agent
Fireplace: None
Flooring: Vinyl
HOA Fee: 201/ Monthly
Laundry: Electric Dryer Hookup, Gas Dryer Hookup, Laundry Room
Parcel#: 060203010
Parking: Assigned
Parking Notes: Assigned
Patio/Porch: Deck, Rooftop, See Remarks, Terrace
Sewer: Public Sewer
Special View Info: Coastline, Ocean, Panoramic, Water
Units: 23
Utilities: Cable Available, Electricity Available, Natural Gas Available, Sewer Available, Sewer Connected, Water Available, Water Connected
Water: Public
Local Schools
School District: Lucia Mar Unified
Listed By / Shown By
Listed By
Agency Name: Coastal Community Builders
Agent Name: Taylor Deming
Agency Phone: 805-556-3060
Shown By
Agency Title: Watson Realty - Central California Escrow
Agency Phone: (661) 716-5000
Estimate Your Payment
Estimated Payment
$ 2,766.44 per month $2,445.90 Principal & Interest $0.00 Property Tax (data not provided by mls) $320.54 Homeowner's InsuranceChange Payment Information
Privacy Policy / DMCA Notice / ADA Accessibility


This site is hosted, designed and copyright
© 1994 - 2026 by
Delta Media Group, Inc. -- Patent Pending --
Agency License Information: DRE# 00782354
149 2nd Street N | MLS# PI26215146
This townhouse located at 149 2nd Street N, Grover Beach, CA 93433 is currently listed for sale with an asking price of $1,099,000. This property was built in 2026 and has 3 bedrooms and 3 full and 1 partial baths with 1800 sq. ft. 2nd Street N is located in the Trinity subdivision within the Lucia Mar Unified school district. Search Trinity real estate on www.cce-escrow.com today.