
BEDS3
BATHS2 full 1 partial
SQUARE FEET4,004
MLS#SN26190274
STATUSActive
PROPERTY TYPEResidential - Single Family
SCHOOLChico Unified
Listing Courtesy of:
Keller Williams Realty Chico Area
Agency Phone: 530-809-3700
Associate Name: Brewster Beattie

Listing Shown by:
Watson Realty - Central California Escrow
Agency Phone: (661) 716-5000
Property Description
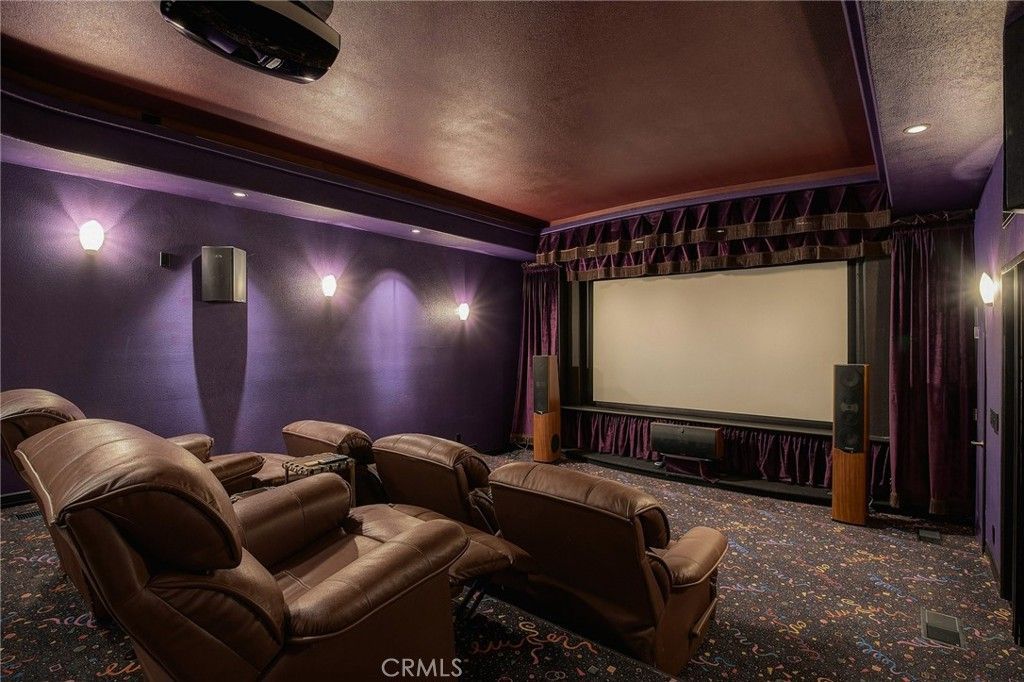
This is a must see, one owner, home in the Humbolt Highlands, located within a gated subdivision just minutes from Chico. In addition to the three bedrooms, there is a large office with a built-in desk area. Don't miss the large laundry/craft room, perfect for all your hobbies especially quilting. The neighborhood features a pool, dedicated storage unit and RV/boat parking at the east end of the subdivision. The star of this property is the view of the Valley from the back of the house. After dinner on the deck, you can go downstairs to your own private theater for Movie night. In addition to the theater, downstairs there is a wet bar, game room, half bath area and a room insulated for a future wine cellar. It includes two gas fireplaces, a central vacuum system, and dual HVAC systems.
Property Features
Property Type: Residential - Single Family
Cooling: CentralAir
Garage: 3 car attached
Lot Size: 0.46 Acres
Stories: 2.0
Year Built: 2002
Amenities
MainLevelPrimary
WalkInPantry
WineCellar
Feature Descriptions
Association Amenities: CallForRules, Pool, RvParking, Storage
Community Features: Foothills, Fishing, Golf, Hiking, Mountainous, Pool
Days on Site: 60
Fireplace: Gas, LivingRoom
HOA Fee: 218/ Monthly
Laundry: Inside
Lot: Bluff, SteepSlope
Parcel#: 063320006000
Pool: Community, Fenced, Association
Sewer: Other, SepticTank
Special View Info: Valley
Swimming Pool: Yes
Units: 1
Local Schools
School District: Chico Unified
Listed By / Shown By
Listed By
Agency Name: Keller Williams Realty Chico Area
Agent Name: Brewster Beattie
Agency Phone: 530-809-3700
Shown By
Agency Title: Watson Realty - Central California Escrow
Agency Phone: (661) 716-5000
Estimate Your Payment
Estimated Payment
$ 1,628.65 per month $1,439.94 Principal & Interest $0.00 Property Tax (data not provided by mls) $188.71 Homeowner's InsuranceChange Payment Information
Privacy Policy / DMCA Notice / ADA Accessibility


This site is hosted, designed and copyright
© 1994 - 2026 by
Delta Media Group, Inc. -- Patent Pending --
Agency License Information: DRE# 00782354
14898 Eagle Ridge Drive | MLS# SN26190274
This single family home located at 14898 Eagle Ridge Drive, Forest Ranch, CA 95942 is currently listed for sale with an asking price of $647,000. This property was built in 2002 and has 3 bedrooms and 2 full and 1 partial baths with 4004 sq. ft. Eagle Ridge Drive is located within the Chico Unified school district. Search Forest Ranch real estate on www.cce-escrow.com today.