
BEDS4
BATHS3 full
SQUARE FEET2,216
MLS#SC26148533
STATUSActive
PROPERTY TYPEResidential - Single Family
SUBDIVISIONTempWest(100)
SCHOOLTempleton Unified
Listing Courtesy of:
Century 21 Epic
Agency Phone: 707-447-2200
Associate Name: DeeDee Ramirez

Listing Shown by:
Watson Realty - Central California Escrow
Agency Phone: (661) 716-5000
Property Description
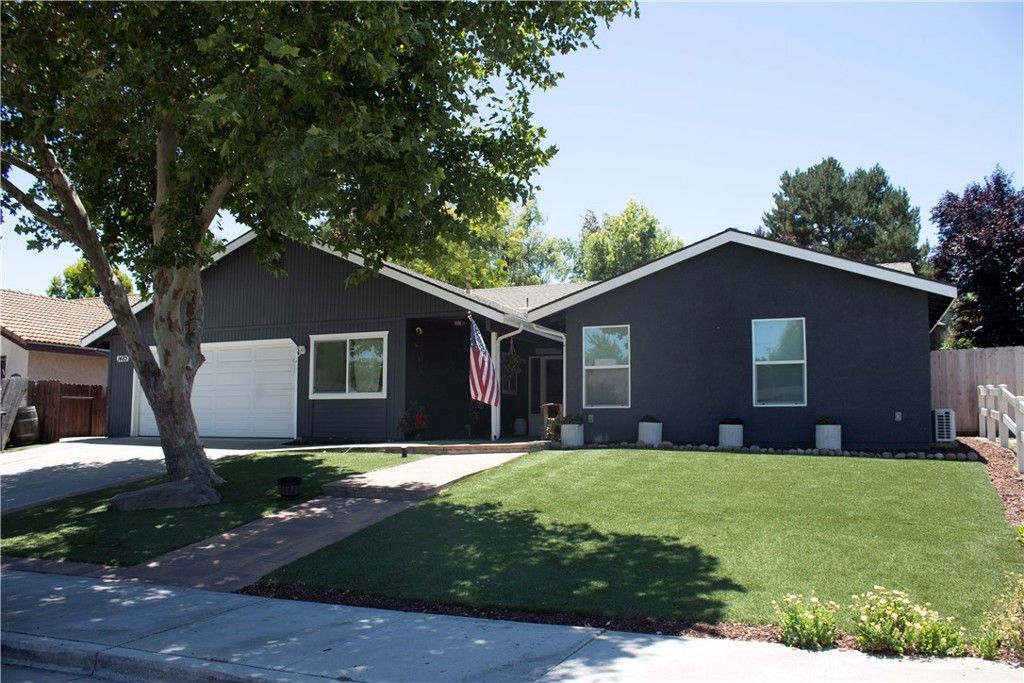
A remarkable property opportunity in Templeton's TempWest neighborhood! This exceptional 2,100+ square foot residence features a 3-bedroom, 2-bathroom main home, plus a fully permitted 320-square-foot detached ADU/studio. The unit is fully equipped with its own dedicated living space, an AC/heating mini-split, a large walk-in closet, a full bath, and a kitchen area finished with a sink and cabinets.The main residence boasts fresh interior and exterior paint, a massive kitchen with sleek quartz countertops, and fully upgraded bathrooms boasting luxurious heated flooring. Garage is a bump out which gives you great space for shelving and parking space! Power your life efficiently with a fully owned solar energy system, and enjoy the spacious covered outdoor living area that is perfect for entertaining.Ideally situated within walking distance of the local hospital, directly across the street from a neighborhood park, and located within the area's top-rated school district, this turnkey property offers unmatched versatility and an ideal location. Schedule your tour today!
Property Features
Property Type: Residential - Single Family
Cooling: Central Air
Garage: 2 car attached
Home Style: Ranch
Lot Size: 0.19 Acres
Stories: 1.0
Year Built: 1986
Amenities
Breakfast Area
Ceiling Fan(s)
Cathedral Ceiling(s)
Eat-in Kitchen
Granite Counters
Open Floorplan
All Bedrooms Down
Primary Suite
Walk-In Closet(s)
Awning(s)
Barbecue
Rain Gutters
Feature Descriptions
Appliances: Built-In Range, Dishwasher, Disposal, Microwave, Refrigerator, Self Cleaning Oven
Community Features: Biking, Sidewalks, Park
Days on Site: 22
Fireplace: Family Room
Flooring: Laminate
Laundry: Washer Hookup, Gas Dryer Hookup, Inside, Laundry Room
Lot: 0-1 Unit/Acre, Back Yard, Front Yard, Gentle Sloping, Lawn, Landscaped, Near Park
Parcel#: 040284002
Parking: Door-Multi, Garage Faces Front, Garage, Garage Door Opener, Off Street
Parking Notes: Door-Multi, Garage Faces Front, Garage, Garage Door O
Patio/Porch: Concrete, Covered, Deck
Sewer: Public Sewer
Units: 1
Utilities: Cable Available, Electricity Available, Natural Gas Available, Sewer Available
Water: Public
Local Schools
School District: Templeton Unified
Listed By / Shown By
Listed By
Agency Name: Century 21 Epic
Agent Name: DeeDee Ramirez
Agency Phone: 707-447-2200
Shown By
Agency Title: Watson Realty - Central California Escrow
Agency Phone: (661) 716-5000
Estimate Your Payment
Estimated Payment
$ 2,506.91 per month $2,216.44 Principal & Interest $0.00 Property Tax (data not provided by mls) $290.47 Homeowner's InsuranceChange Payment Information
Privacy Policy / DMCA Notice / ADA Accessibility


This site is hosted, designed and copyright
© 1994 - 2026 by
Delta Media Group, Inc. -- Patent Pending --
Agency License Information: DRE# 00782354
1485 Godell Street | MLS# SC26148533
This single family home located at 1485 Godell Street, Templeton, CA 93465 is currently listed for sale with an asking price of $995,900. This property was built in 1986 and has 4 bedrooms and 3 full baths with 2216 sq. ft. Godell Street is located in the TempWest(100) subdivision within the Templeton Unified school district. Search TempWest(100) real estate on www.cce-escrow.com today.